

Price Reduction - Views - Golf Course - Seller Financing - Lease to Own
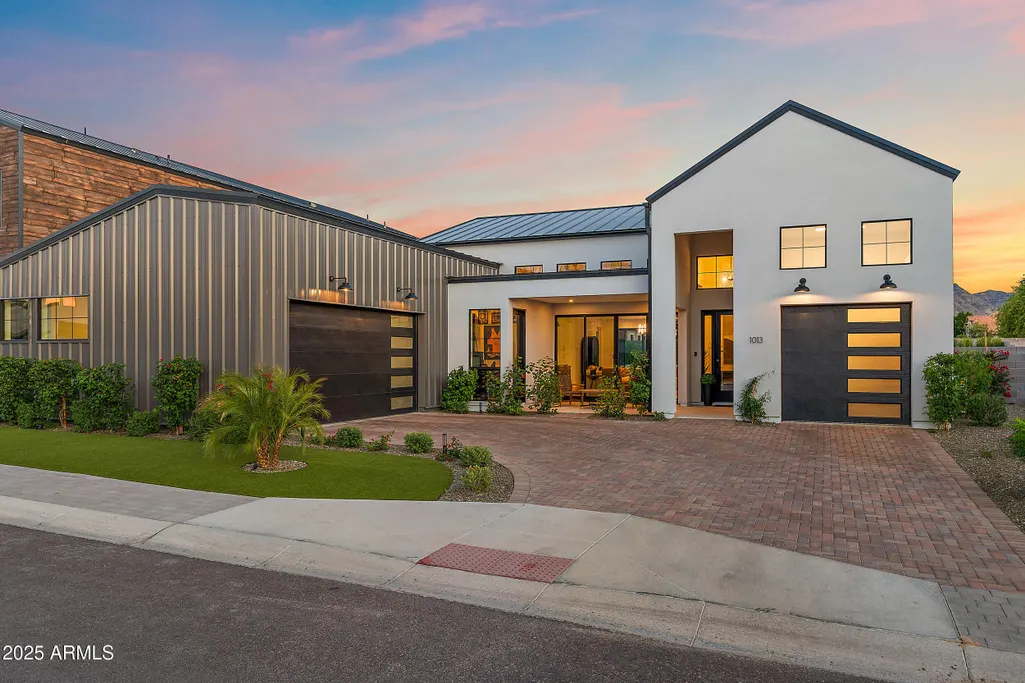
Address
1013 W Ardmore Road, Phoenix, AZ
Price
$ 1,274,000
Property Attributes
- MLS#6976616
- TypeSingle Family
- Listing Status Active
- CountyMARICOPA
- CityPhoenix
- NeighborhoodHEARD FARM
- Zip85041
- StyleContemporary
- Year Built2023
- Taxes$ 8189
- Price$ 1,274,000
- Bedrooms4
- Full Bathrooms3
- Half Bathrooms0
- Sqr Footage3061
- Lot Size0.21 Acres
Data Source:
Arizona Regional MLS (ARMLSN)
Property Description
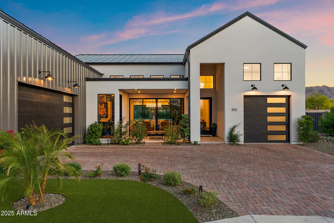
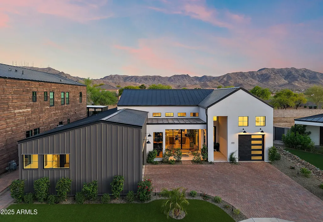
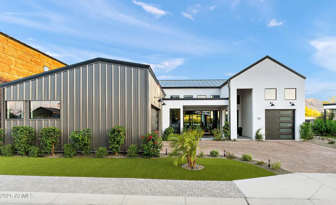
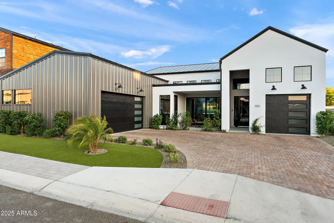
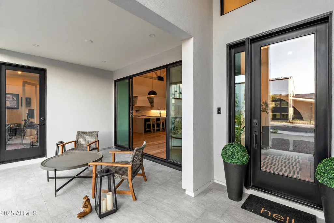
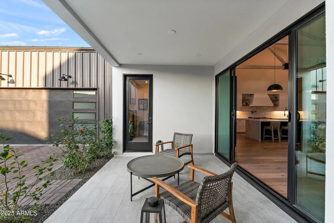
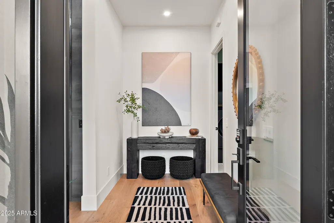
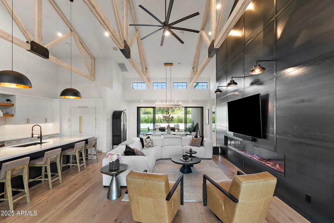
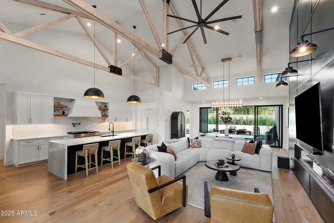
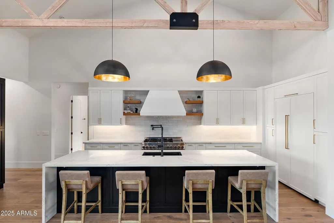
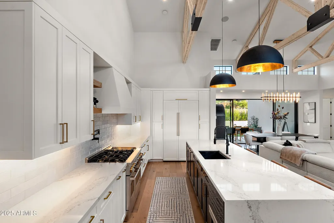
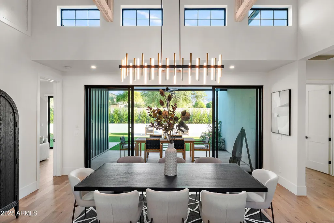
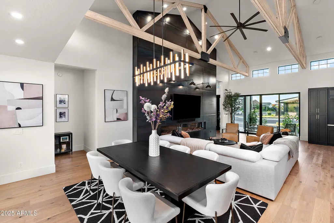
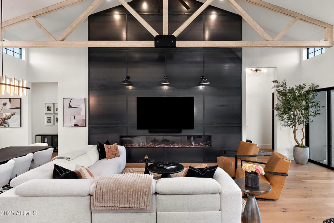
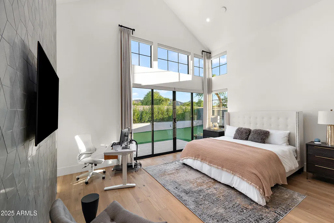
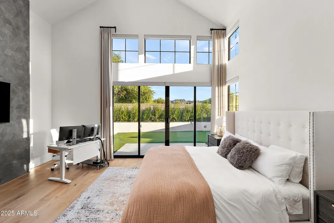
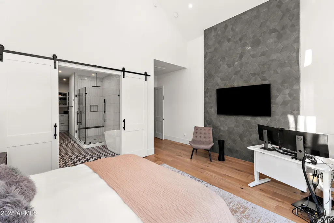
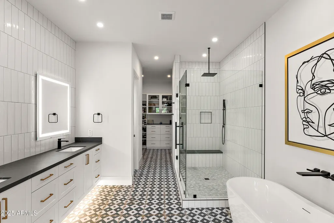
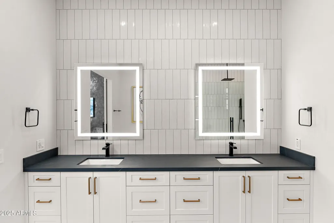
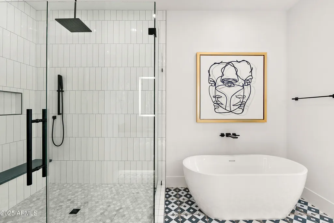
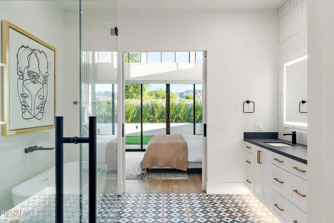
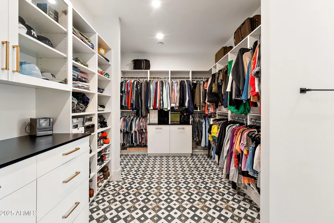
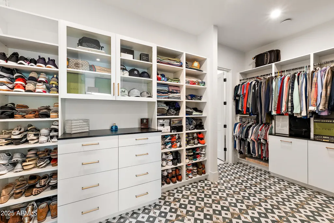
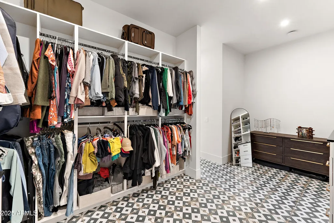
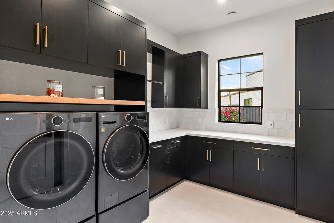
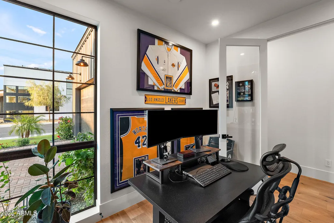
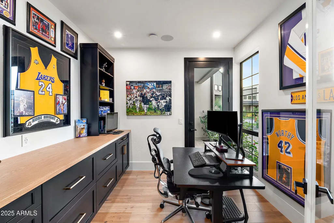
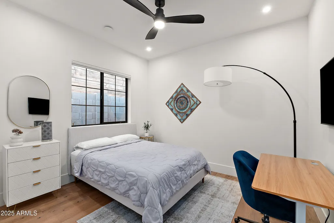
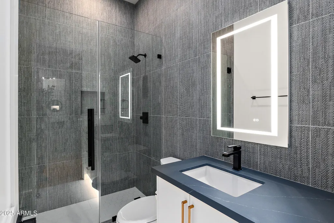
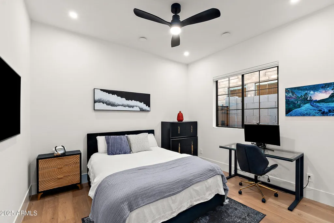
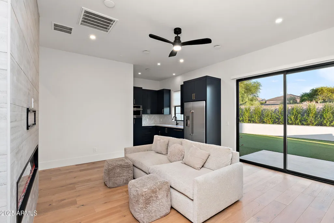
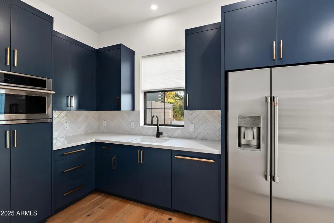
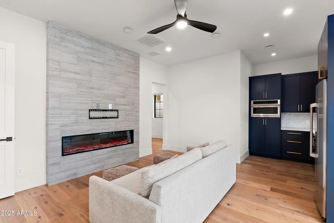
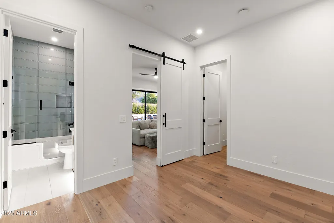
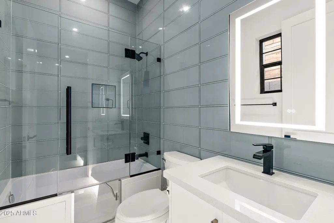
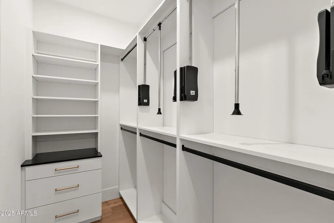
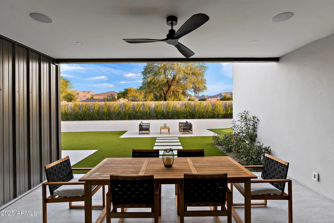
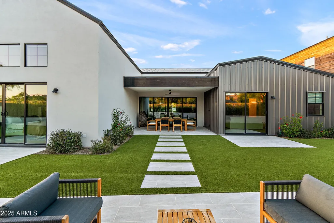
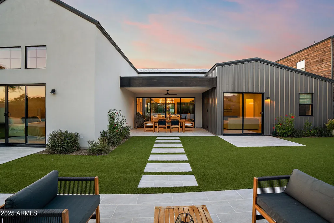
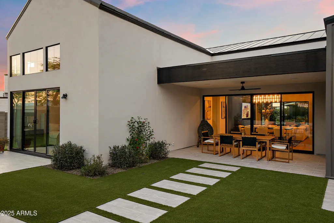
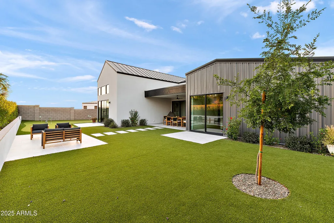
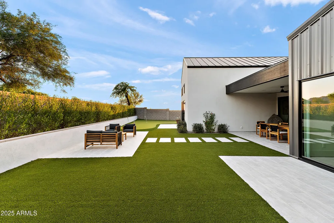
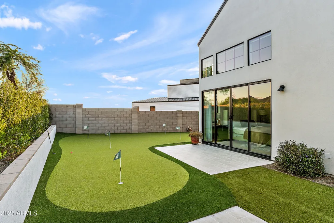
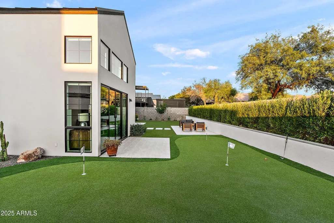
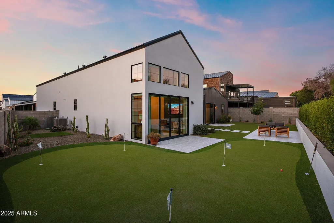
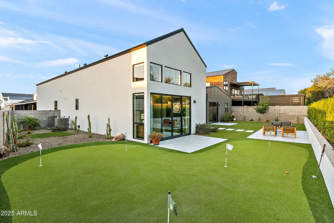
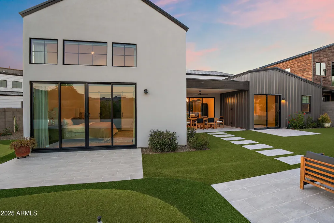
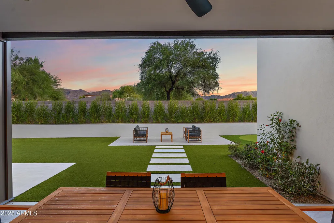
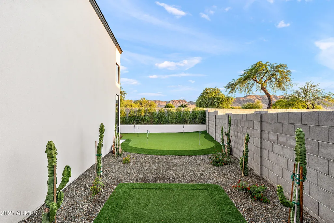
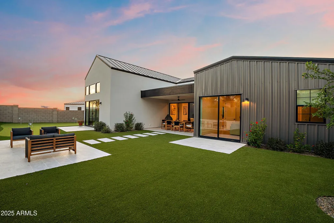
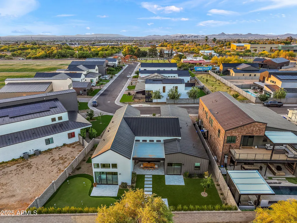
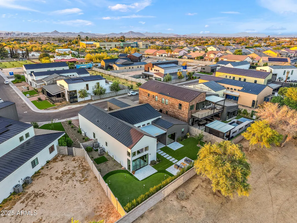
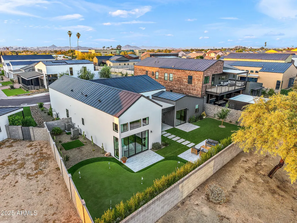
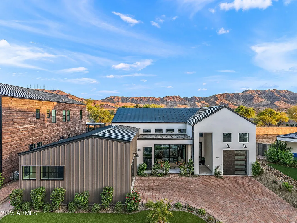
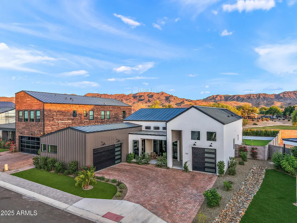
A private gated enclave of just 24 custom homes offering five thoughtfully designed floor plans focused on quality, functionality, and livability. Built in 2023, this exceptional residence features four bedrooms, three bathrooms, a dedicated office, and an attached guest casita complete with a full kitchenette and its own fireplace -- ideal for guests, multigenerational living, or added flexibility. Inside, custom finishes and soaring ceilings create an open, sophisticated atmosphere. The chef's kitchen is anchored by an oversized island and premium appliances, flowing seamlessly into the main living area highlighted by a second fireplace and expansive sliding glass doors. The backyard offers a private retreat with a putting green and no rear neighbor, creating both space and privacy. A three-car garage provides generous storage, while the primary suite delivers a spa-inspired bath and spacious walk-in closet designed for comfort and convenience. Perfectly positioned near Raven Golf Club, Legacy Golf Club, Aguila Trailhead at South Mountain Preserve, and Amadio Ranch Farmers Market, with quick access to Downtown Phoenix and major corridors, this home offers both lifestyle and connectivity. To further enhance its appeal, the seller is offering flexible purchase options for qualified buyers, including seller carry financing and lease-to-own opportunities, providing additional pathways to ownership in this highly desirable community. FURNITURE CAN CONVEY WITH SALE.
| Elementary School | Middle School | High School |
|---|---|---|
| Valley View School Elementary School | Valley View School Middle School | Cesar Chavez High School |
| Price History | |
|---|---|
| 1/30/2026 | Listed $1,399,999 |
| 2/13/2026 | 4$1,350,000 |
| 5/26/2026 | 6$1,275,000 |
| 9/19/2026 | 1$1,274,000 |
General Features
| Sewer | Public Sewer |
|---|---|
| Heating | Electric |
| Cooling | HVAC SEER Rating,Central Air,Ceiling Fan(s),ENERGY STAR Qualified Equipment,Ductless |
| Utilities | SRP |
| Possession | Close Of Escrow |
| Roof | Metal |
| HOA Fee | 175.0 |
| Garage Spaces | 3.0 |
| Association Fee Includes | Maintenance Grounds,Street Maint |
| Architectural Style | Contemporary |
| Security Features | Fire Sprinkler System |
| Construction Materials | Stucco,Metal Siding,Wood Frame,Painted |
| Year Built | 2023 |
| Electric | 220 Volts in Kitchen |
| View | Mountain(s) |
| Township | 1S |
| Property Subtype | Single Family Residence |
| Tax Year | 2024 |
| Ownership | Fee Simple |
| Community Features | Gated,Biking/Walking Path |
| Assoc Fee Paid Per | Monthly |
| County | Maricopa |
| New Construction | No |
| Property Type | Residential |
| HOA | Yes |
| Attached Garage | No |
| Subdivision Name | HEARD FARM |
| Green Water Conservation | Tankless Ht Wtr Heat |
| Special Listing Conditions | Owner/Agent |
| Status | Active |
| Directions | From I-10 East,take exit 151 onto south 32nd Street. Turn west (right) onto Baseline Road,south (left) onto 7th Avenue,then west (right) onto W. South Mountain Avenue. Community is on your left. |
| High School | Cesar Chavez High School |
| City | Phoenix |
| Disclosures | Other (See Remarks) |
| Association Name | Heard Farm HOA |
| High School District | Phoenix Union High School District |
| Open Parking Spaces | 0.0 |
| Lot Size Units | Square Feet |
| Lot Size Square Feet | 9083.0 |
| Carport Spaces | 0.0 |
| Carport Y/N | No |
| Spa Features | None |
| Elementary School | Valley View School |
| Property Attached Y/N | No |
| Land Lease Y/N | No |
| Tax Annual Amount | 8189.0 |
| Home Warranty Y/N | No |
| Middle/Junior High School | Valley View School |
| Lease Renewal Y/N | No |
| Lease Considered Y/N | No |
| Rent Control Y/N | No |
| Builder Name | unkn |
| Standard Status | Active |
| Occupancy Type | Owner |
| Elementary School District | Roosevelt Elementary District |
| Tax Lot | 9 |
| MobileHomeRemainsYN | No |
| New Financing: Conventional | True |
| Senior Community | No |
| Ttl Monthly Fee Equiv | 175.0 |
| New Financing Cash | True |
| New Financing: VA | True |
Interior Features
| Interior Amenities | High Speed Internet,Smart Home,Double Vanity,Vaulted Ceiling(s),Kitchen Island,Pantry,Full Bth Master Bdrm |
|---|---|
| Flooring | Wood |
| Fireplace Features | Living Room |
| Total Stories | 1 |
| Air Conditioning Y/N | Yes |
| Heating Y/N | Yes |
| Window Features | Low-Emissivity Windows,Dual Pane,ENERGY STAR Qualified Windows |
| Fireplace Y/N | Yes |
| Laundry Features | Engy Star (See Rmks) |
| Total Bedrooms | 4 |
| LivingAreaSource | Assessor |
| Total Baths | 3 |
| Bedrooms Possible | 5 |
| Other_sp_Rooms_co_Great_sp_Room | True |
| Built-in Microwave | True |
| Built In Recycling | True |
| Kitchen Island | True |
| Pantry | True |
| Reverse Osmosis | True |
Exterior Features
| Model | Morrison |
|---|---|
| Exterior Amenities | Other |
| Fencing | Block |
| Parking Features | Garage Door Opener,Direct Access |
| Lot Features | Synthetic Grass Frnt |
| Water Source | Public |
| Lot Size Area | 9083.0 |
| Spa | No |
| Lot Size Acres | 0.21 |
| Lot Size Source | Assessor |
| Waterfront Y/N | No |
| Covered Spaces | 3.0 |
| Crops Included Y/N | No |
| Horse Y/N | No |
| Irrigation Water Rights Y/N | No |
Amenities
- Foreclosure
- Views
- Short Sale
- New Construction
- Adult 55+
- Lease To Own
- No HOA Fees
- Furnished
- Primary On Main
- Air Conditioning
- Seller Finance
- Green
- Fixer Upper
- Horse
- Golf
- Fireplace
- Deck
- Garage
- Basement
- Pool
Property vs Single Family Average in 85041
Price
Taxes
Year Built
Visits
 © 2026 Arizona Regional Multiple Listing Service, Inc. All rights reserved. All information should be verified by the recipient and none is guaranteed as accurate by ARMLS. Information deemed to be reliable but not guaranteed. Listing broker has attempted to offer accurate data, but buyers are advised to confirm all items. Only IDX residential listings are displayed on this site. The information being provided is for consumers' personal, non-commercial use and may not be used for any purpose
 All information deemed reliable, but not guaranteed.Listing data provided & copyrighted © by (PAAR) Prescott Area Association of REALTORS®
