

Price Reduction
Address
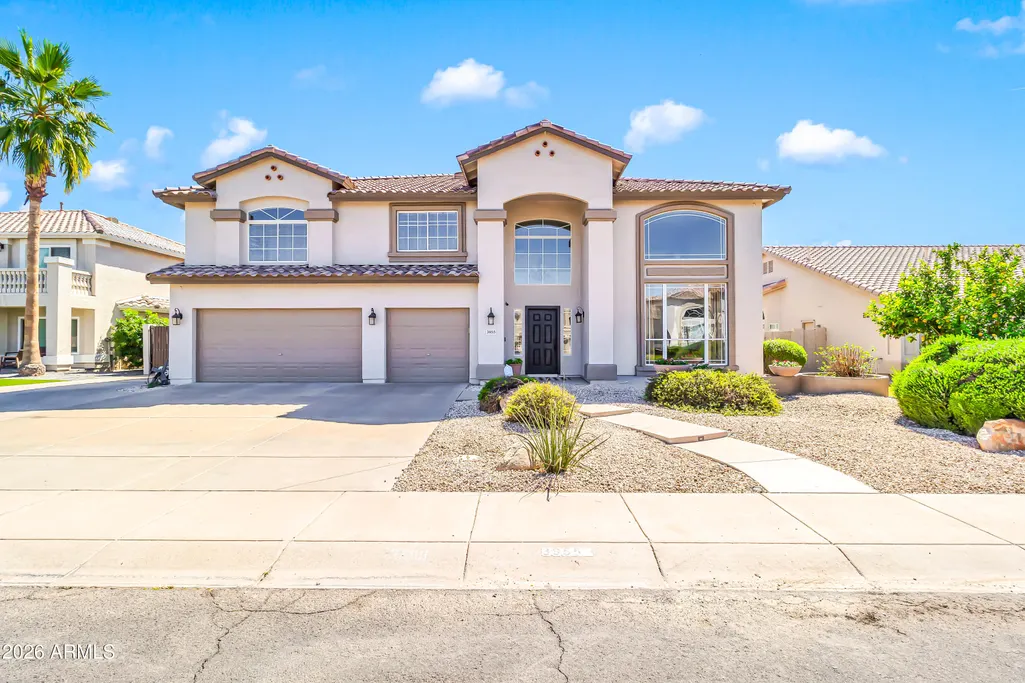
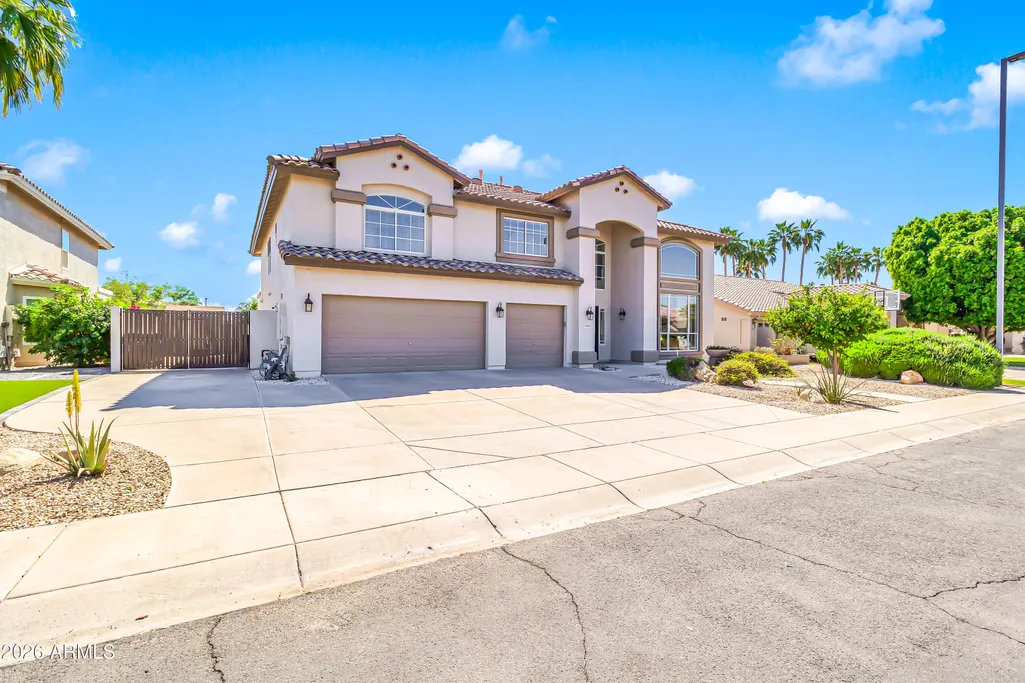
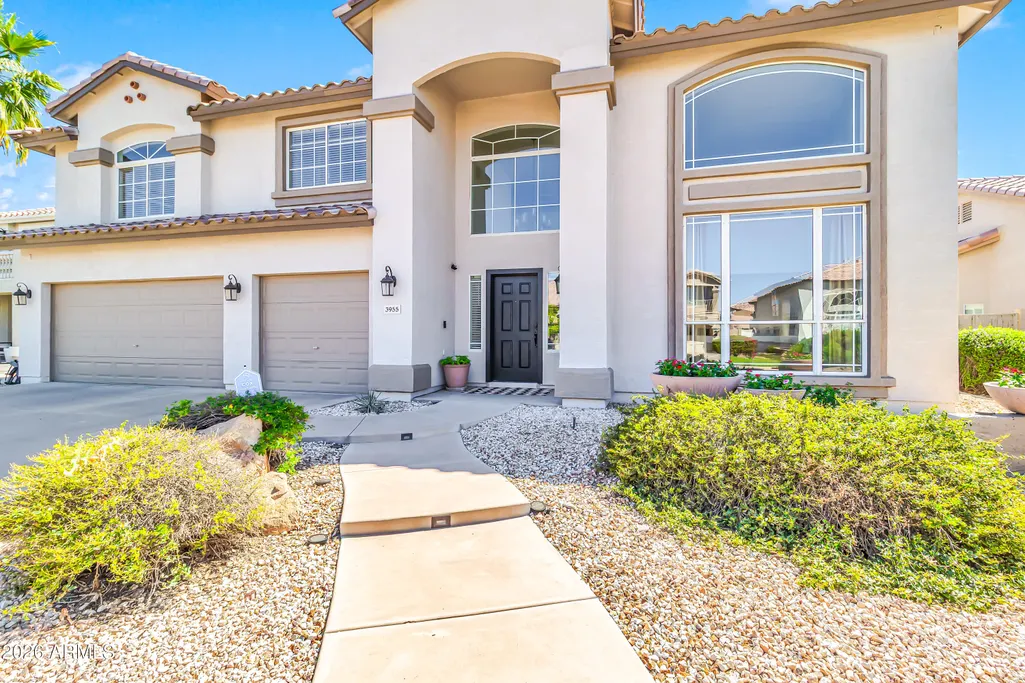
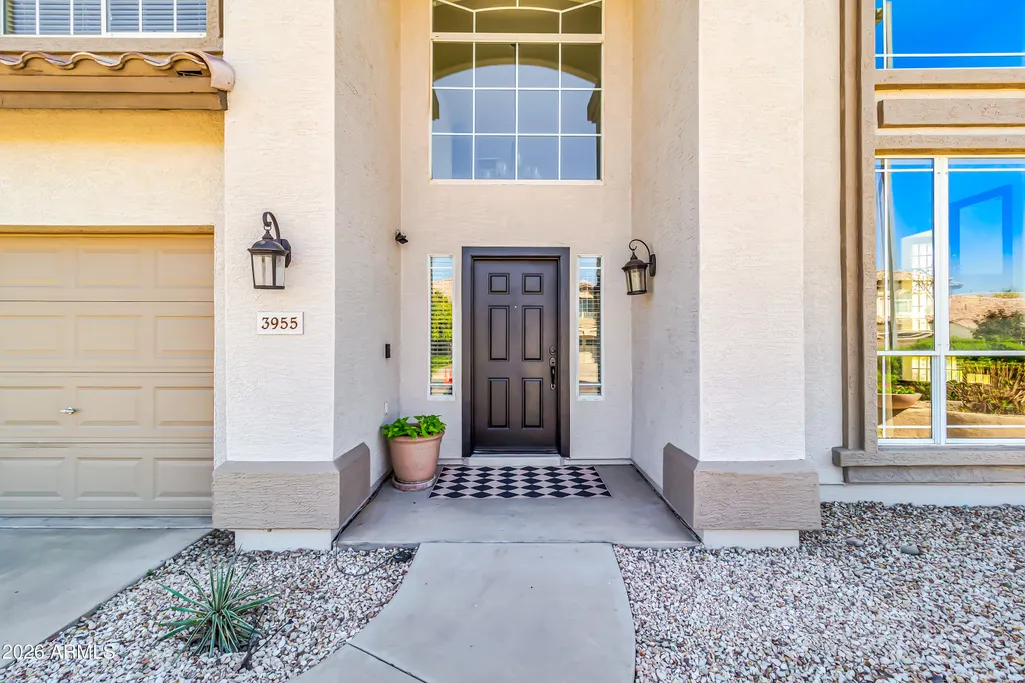
3955 E Indigo Bay Court, Gilbert, AZ
Price
$ 949,000
Property Attributes
- MLS#7004192
- TypeSingle Family
- Listing Status Active
- CountyMARICOPA
- CityGilbert
- NeighborhoodHIGHLAND GROVES AMENDED
- Zip85234
- StyleSanta Barbara/Tuscan
- Year Built2000
- Taxes$ 3519
- Price$ 949,000
- Bedrooms5
- Full Bathrooms3
- Half Bathrooms1
- Sqr Footage4171
- Lot Size0.21 Acres
Data Source:
Arizona Regional MLS (ARMLSN)
Property Description
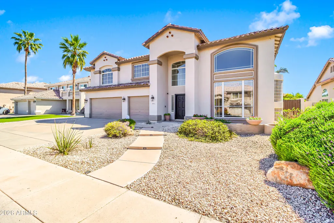
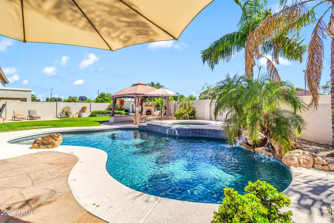
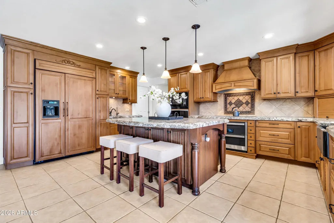
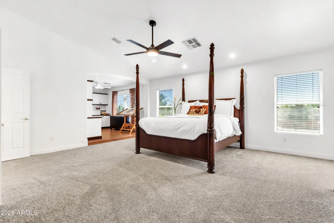
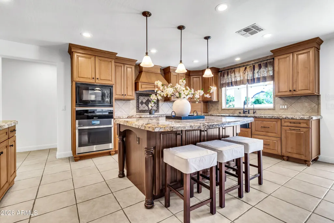
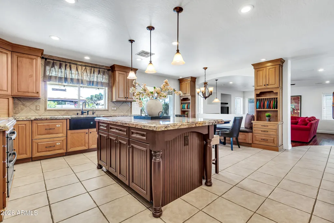
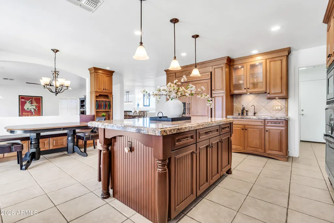
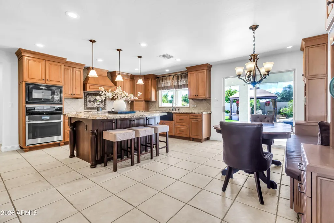
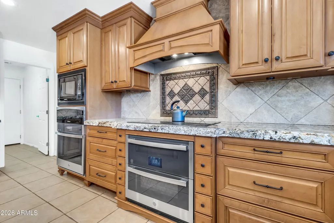
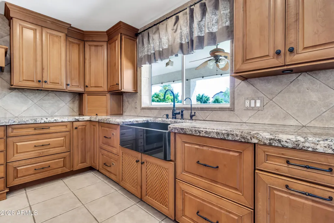
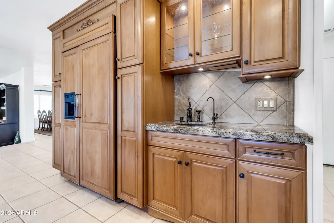
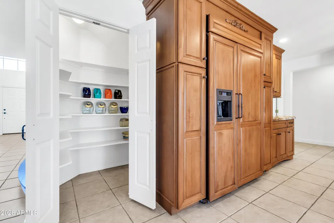
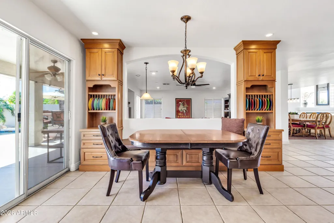
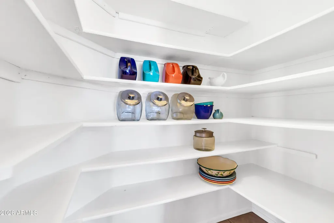
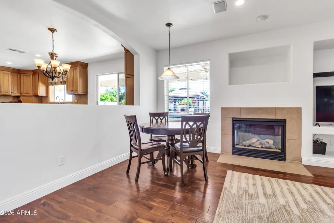
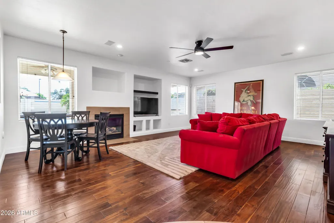
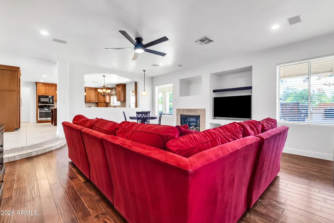
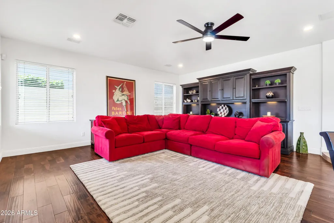
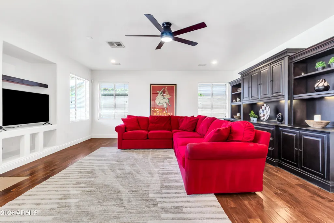
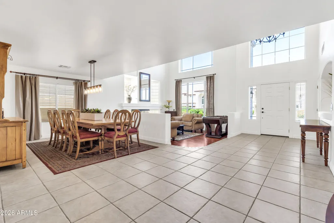
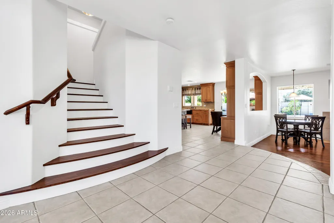
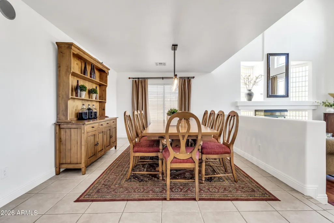
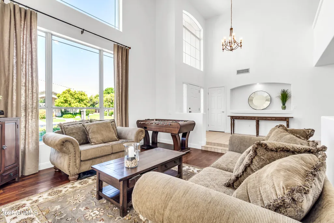
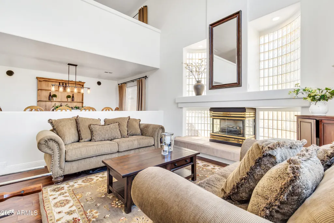
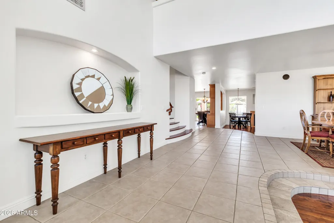
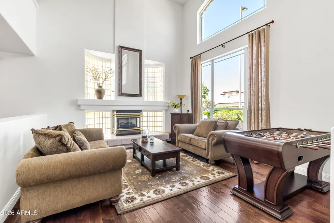
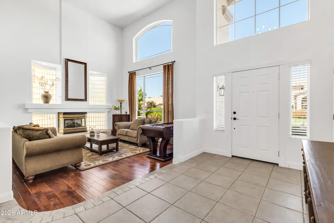
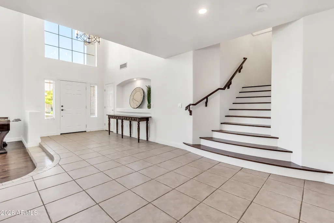
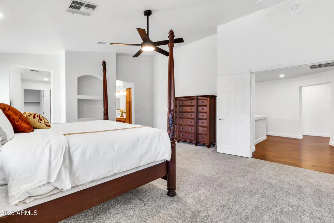
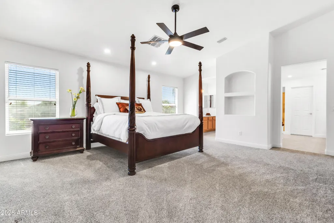
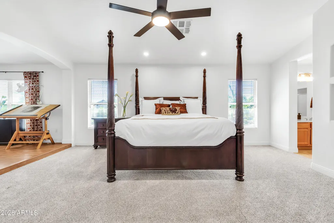
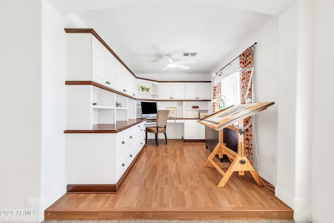
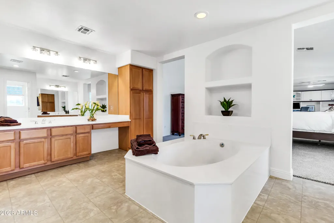
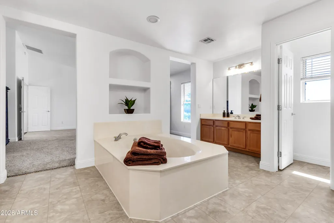
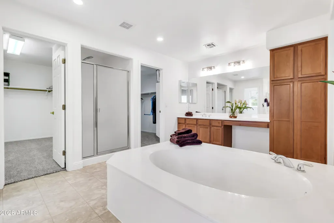
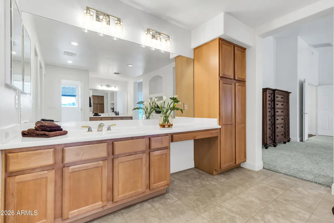
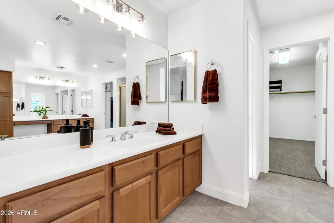
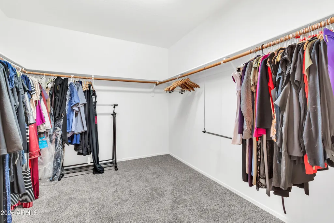
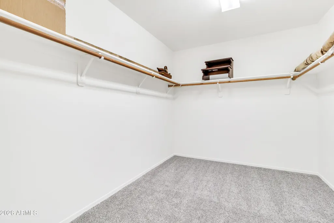
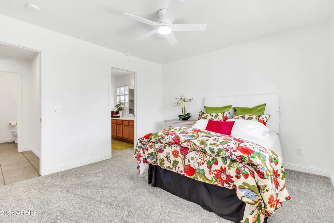
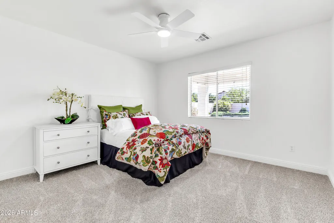
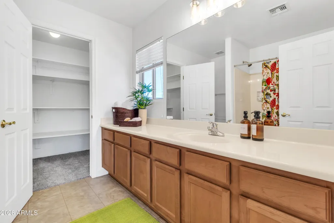
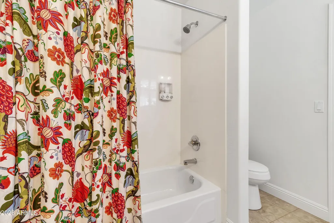
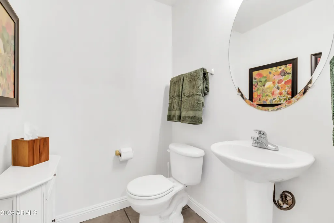
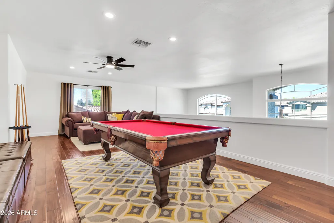
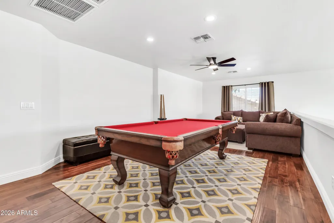
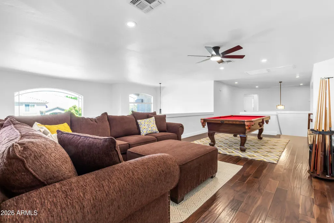
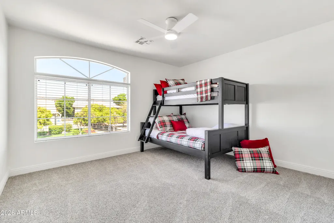
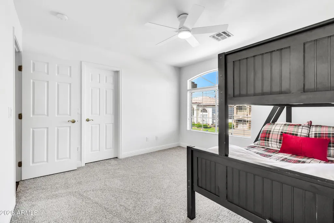
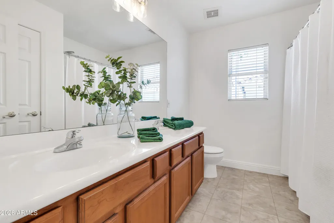
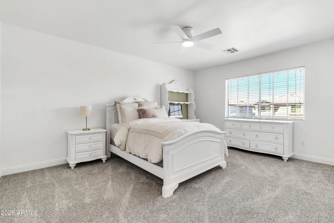
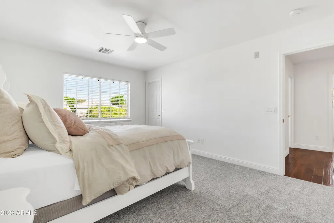
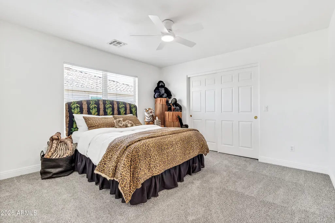
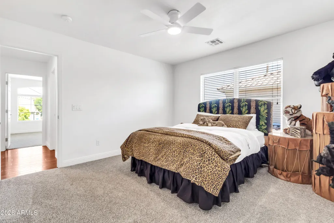
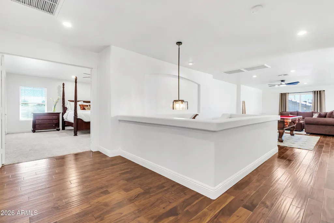
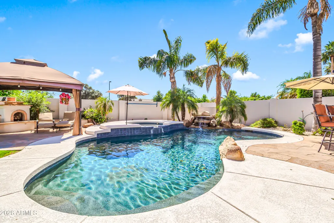
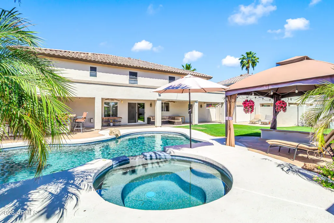
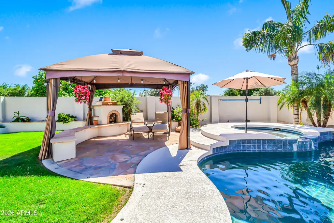
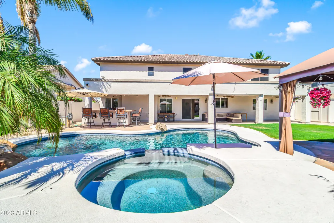
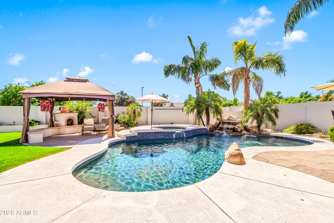
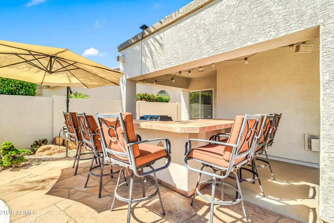
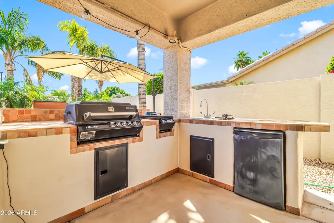
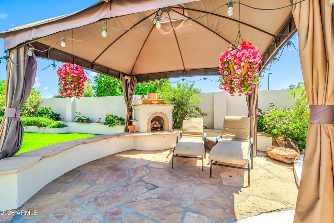
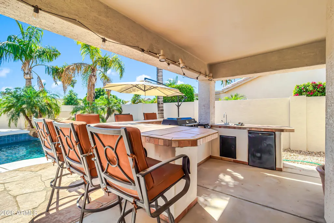
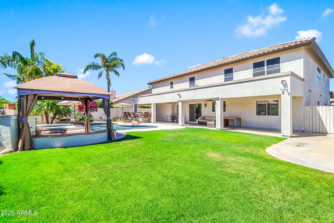
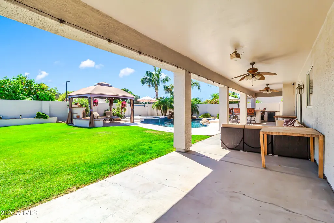
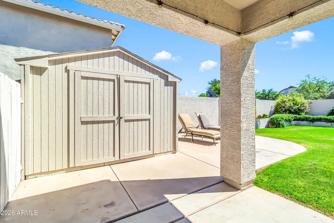
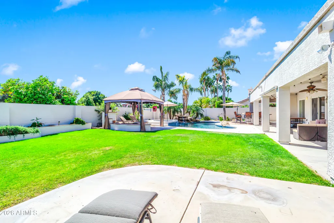
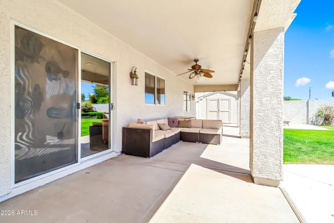
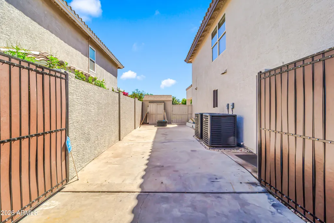
NEW Carpet & Paint, inside & out! NEWER HVAC! At almost 4200 sqft, this home is a masterclass in high-end design, offering a lifestyle of unrivaled scale and sophistication in the heart of Gilbert. Every inch of this residence has been meticulously upgraded, beginning with a chef's kitchen that serves as the true heart of the home:Imagine preparing meals in a space featuring floor-to-ceiling custom cabinetry, extra-thick granite countertops with a custom edge, and a massive central island. This high-tech culinary workshop is equipped with a built-in refrigerator and a staggering three wifi-enabled ovens--including a warming drawer designed to keep even the largest feast at the perfect temperature. With dual dishwashers, two RO faucets, a solid granite apron sink, and a dedicated appliance garage to keep the aesthetic clean, this kitchen is as functional as it is beautiful, further enhanced by custom-built dining bench seating and elegant under-cabinet lighting. The luxury extends seamlessly to an outdoor paradise designed for the ultimate entertainer. Step through to a sprawling backyard anchored by a large, recently resurfaced heated pool and spa, complete with a tranquil waterfall feature and fresh cool-deck finish. The outdoor kitchen is a destination of its own, boasting a built-in four-burner grill with side burners, plumbed natural gas, a fridge, and ambient café lighting for evening gatherings. Beyond the pool, a flagstone seating area with a propane fire pit and gazebo offers a cozy retreat, while the full-length patio provides ample shade for lounging. Practicality meets polish with a rare first-floor bedroom and en suite bath, an RV gate redone with durable composite, and discreetly hidden pool equipment. Located just moments from Gilbert's premier shopping and freeway access, this home combines massive interior volume with a resort-style backyard to create a value proposition that is truly in a league of its own.
| Elementary School | Middle School | High School |
|---|---|---|
| Carol Rae Ranch Elementary | Highland Jr High School | Highland High School |
| Price History | |
|---|---|
| 3/26/2026 | Listed $1,100,000 |
| 4/23/2026 | 3$1,075,000 |
| 5/28/2026 | 3$1,050,000 |
| 6/9/2026 | 5$999,999 |
| 7/16/2026 | 3$970,000 |
| 9/1/2026 | 3$949,000 |
General Features
| Sewer | Public Sewer |
|---|---|
| Heating | Heat Pump |
| Cooling | Central Air |
| Utilities | SRP |
| Possession | Close Of Escrow |
| Roof | Tile |
| HOA Fee | 321.0 |
| Garage Spaces | 3.0 |
| Association Fee Includes | Maintenance Grounds |
| Architectural Style | Santa Barbara/Tuscan |
| Pool Features | Heated |
| Construction Materials | Stucco,Wood Frame |
| Year Built | 2000 |
| Township | 1S |
| Property Subtype | Single Family Residence |
| Tax Year | 2025 |
| Ownership | Fee Simple |
| Community Features | Playground,Biking/Walking Path |
| Assoc Fee Paid Per | Quarterly |
| County | Maricopa |
| New Construction | No |
| Property Type | Residential |
| HOA | Yes |
| Attached Garage | No |
| Subdivision Name | HIGHLAND GROVES AMENDED |
| Other Structures | Shed(s) |
| Total Rooms | 9 |
| Special Listing Conditions | N/A |
| Status | Active |
| Directions | Recker to Houston,West on Houston. North on Highland Glen. First right is Indigo Bay Ct. Home is on the right side of the street. |
| High School | Highland High School |
| City | Gilbert |
| Disclosures | Agency Discl Req,Seller Discl Avail |
| Association Name | Orangewood Highland |
| High School District | Gilbert Unified District |
| Open Parking Spaces | 4.0 |
| Lot Size Units | Square Feet |
| Lot Size Square Feet | 9222.0 |
| Carport Spaces | 0.0 |
| Carport Y/N | No |
| Spa Features | Heated,Private |
| Elementary School | Carol Rae Ranch Elementary |
| Property Attached Y/N | No |
| Land Lease Y/N | No |
| Tax Annual Amount | 3519.0 |
| Home Warranty Y/N | No |
| Middle/Junior High School | Highland Jr High School |
| Lease Renewal Y/N | No |
| Lease Considered Y/N | No |
| Rent Control Y/N | No |
| Builder Name | Hancock |
| Standard Status | Active |
| Occupancy Type | Vacant |
| Elementary School District | Gilbert Unified District |
| Tax Lot | 3 |
| MobileHomeRemainsYN | No |
| New Financing: Conventional | True |
| Senior Community | No |
| New Financing: FHA | True |
| Ttl Monthly Fee Equiv | 107.0 |
| New Financing Cash | True |
| New Financing: VA | True |
Interior Features
| Interior Amenities | Walk-in Pantry,High Speed Internet,Granite Counters,Double Vanity,Upstairs,Eat-in Kitchen,9+ Flat Ceilings,Vaulted Ceiling(s),Wet Bar,Kitchen Island,Full Bth Master Bdrm,Separate Shwr & Tub |
|---|---|
| Flooring | Carpet,Tile,Wood |
| Fireplace Features | Fire Pit,Gas |
| Total Stories | 2 |
| Air Conditioning Y/N | Yes |
| Heating Y/N | Yes |
| Window Features | Dual Pane |
| Fireplace Y/N | Yes |
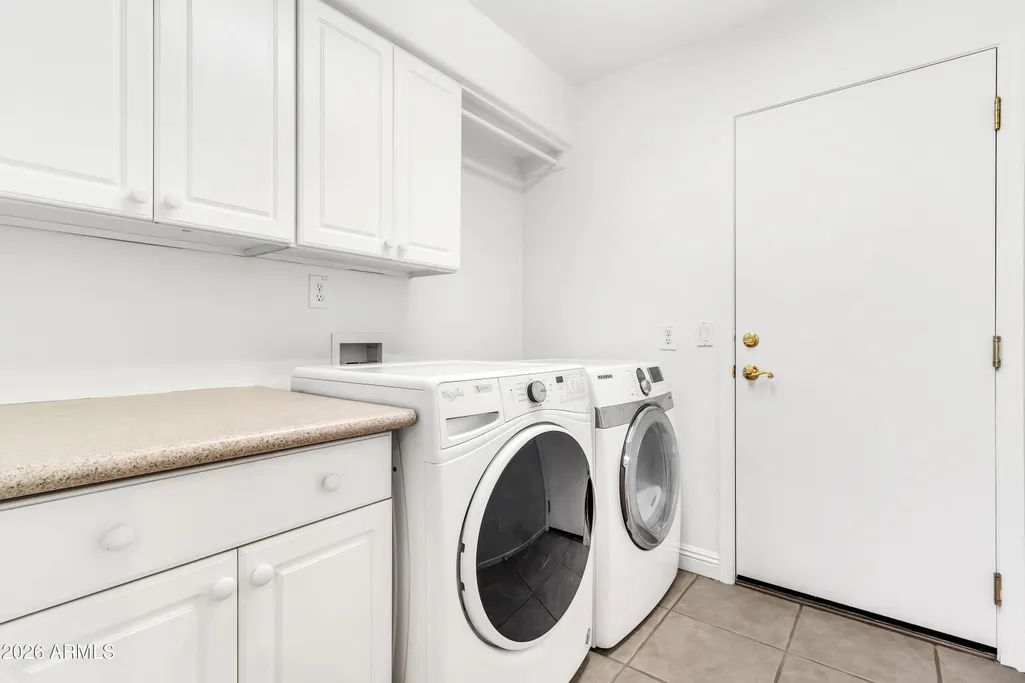
| Laundry Features | Inside,Wshr/Dry HookUp Only |
| Total Bedrooms | 5 |
| LivingAreaSource | Assessor |
| Total Baths | 4 |
| Bedrooms Possible | 6 |
| Other_sp_Rooms_co_Family_sp_Room | True |
| Other_sp_Rooms_co_Loft | True |
| Built-in Microwave | True |
| Kitchen Island | True |
| Multiple Ovens | True |
| Reverse Osmosis | True |
| Walk-in Pantry | True |
Exterior Features
| Exterior Amenities | Built-in Barbecue |
|---|---|
| Fencing | Block |
| Parking Features | Attached Garage,RV Gated,Garage Door Opener |
| Lot Features | North/South Exposure,Desert Front,Cul-De-Sac,Grass Back,Auto Timer H2O Front,Auto Timer H2O Back |
| Water Source | Public |
| Lot Size Area | 9222.0 |
| Spa | Yes |
| Lot Size Acres | 0.21 |
| Road Surface Type | Asphalt |
| Lot Size Source | Assessor |
| Waterfront Y/N | No |
| Covered Spaces | 3.0 |
| Crops Included Y/N | No |
| Road Responsibility | City Maintained Road |
| Horse Y/N | No |
| Irrigation Water Rights Y/N | No |
Amenities
- Foreclosure
- Views
- Short Sale
- New Construction
- Adult 55+
- Lease To Own
- No HOA Fees
- Furnished
- Primary On Main
- Air Conditioning
- Seller Finance
- Green
- Fixer Upper
- Horse
- Golf
- Fireplace
- Deck
- Garage
- Basement
- Pool
Property vs Single Family Average in 85234
Price
Taxes
Year Built
Visits
 © 2026 Arizona Regional Multiple Listing Service, Inc. All rights reserved. All information should be verified by the recipient and none is guaranteed as accurate by ARMLS. Information deemed to be reliable but not guaranteed. Listing broker has attempted to offer accurate data, but buyers are advised to confirm all items. Only IDX residential listings are displayed on this site. The information being provided is for consumers' personal, non-commercial use and may not be used for any purpose
 All information deemed reliable, but not guaranteed.Listing data provided & copyrighted © by (PAAR) Prescott Area Association of REALTORS®
