




Address
3354 N 6th Avenue, Phoenix, AZ
Price
$ 600,000
Property Attributes
- MLS#7041296
- TypeSingle Family
- Listing Status Active
- CountyMARICOPA
- CityPhoenix
- NeighborhoodPARK CENTRAL UNIT 1
- Zip85013
- StyleResidential
- Year Built1955
- Taxes$ 1920
- Price$ 600,000
- Bedrooms3
- Full Bathrooms2
- Half Bathrooms0
- Sqr Footage1709
- Lot Size0.19 Acres
Data Source:
Arizona Regional MLS (ARMLSN)
Property Description
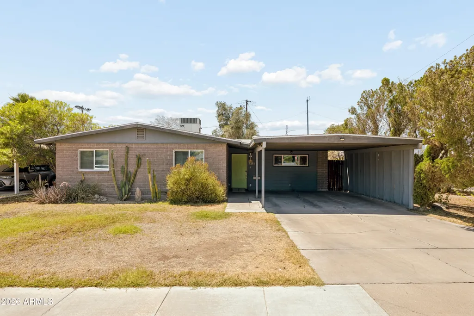
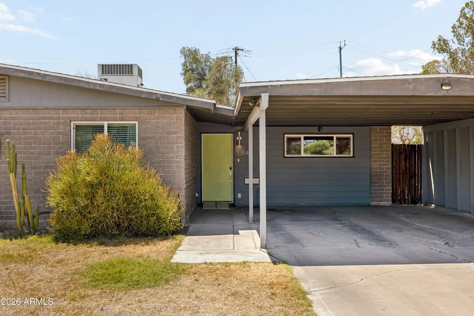
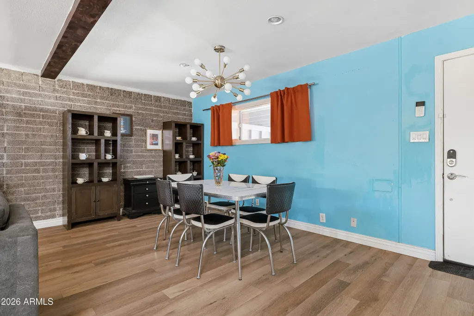
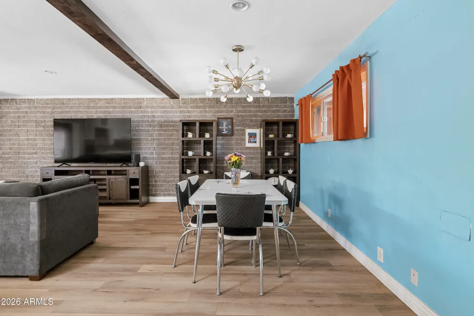
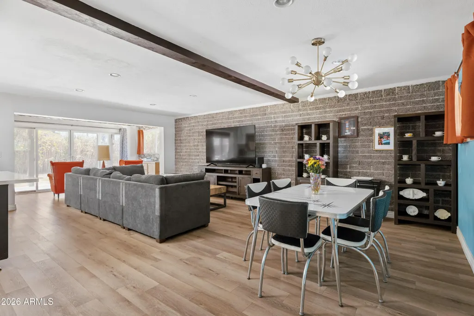
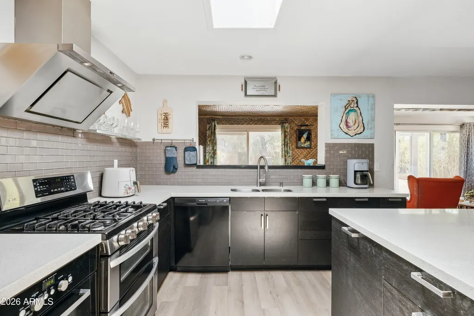
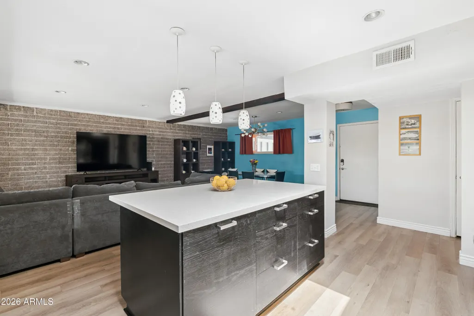
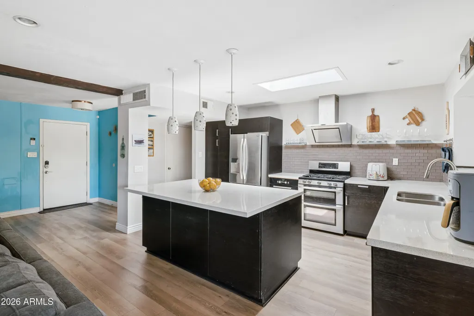
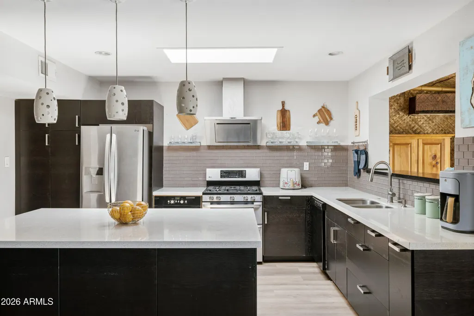
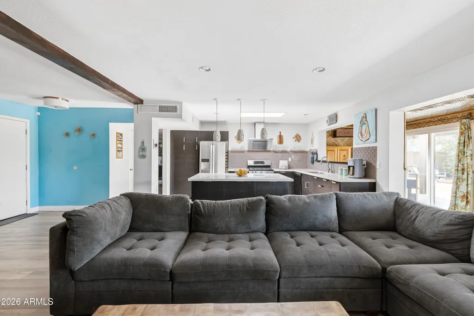
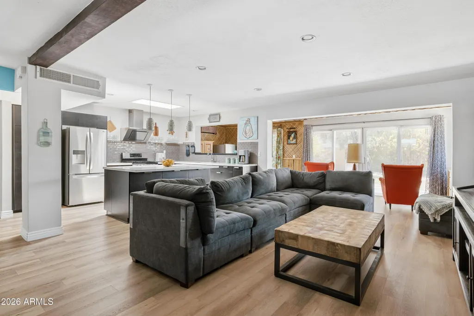
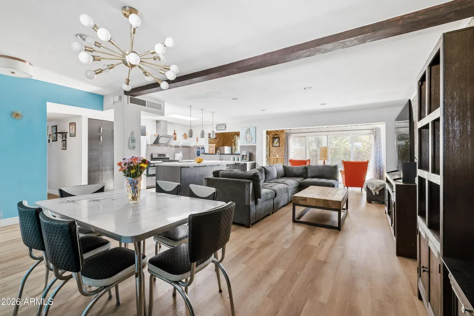
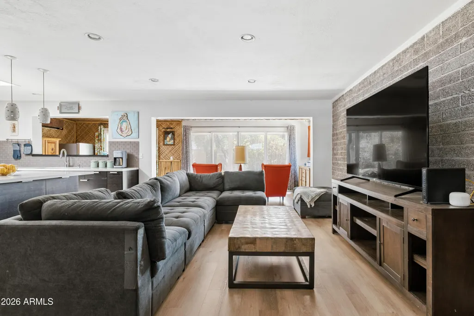
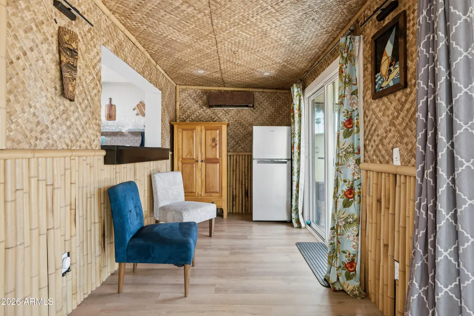
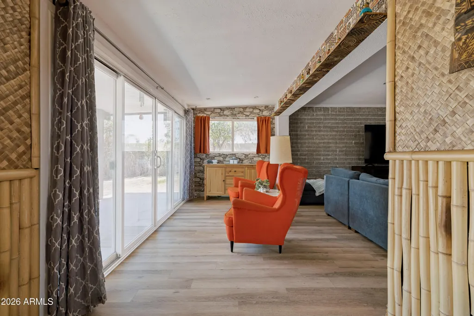
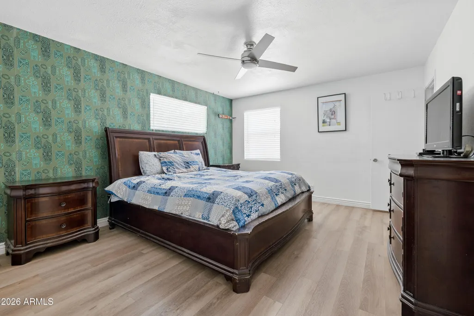
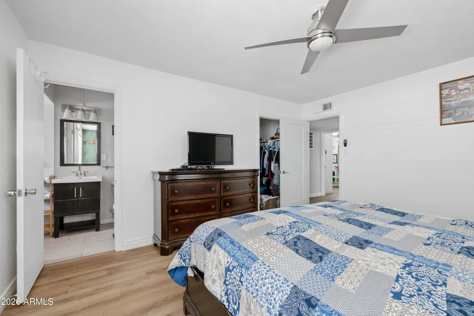
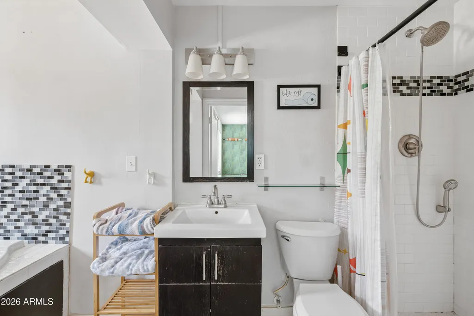
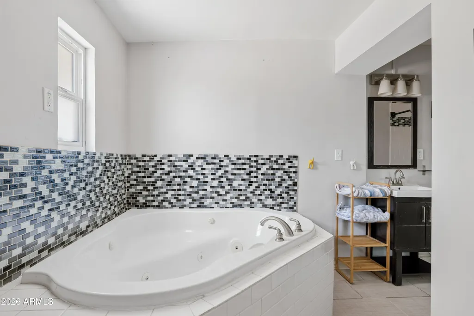
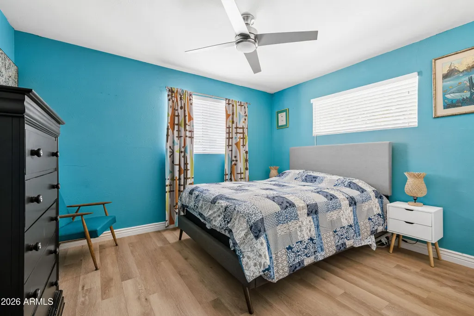
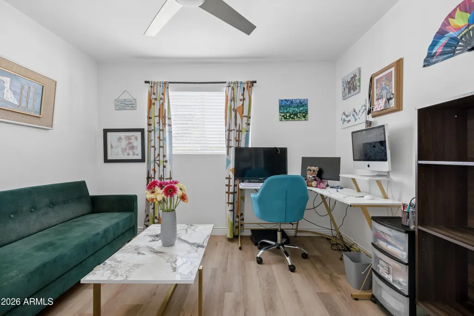
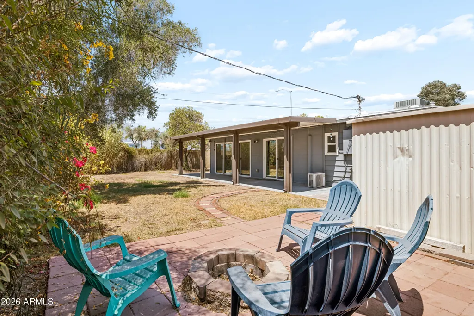
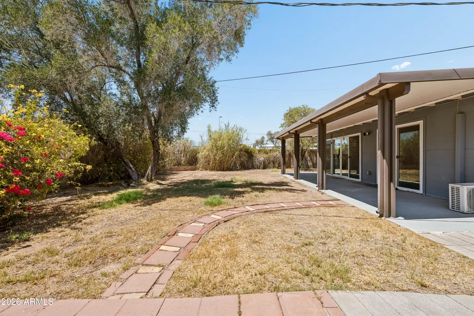
They say homes have personalities, and this one has plenty! Tucked in the heart of Midtown Phoenix, this mid-century modern 3 bed, 2 bath is the kind of place that stops you in your tracks. Sandblasted block walls, Italian Terrazzo in the guest bath, & a sunroom that begs to be made your own -- this home was built with character & has only gained more over time. The open living & kitchen area flows beautifully, the natural light is generous, & the private backyard is a true retreat. Some big-ticket updates -- roof, HVAC, patio cover, & flooring -- are already done. And the location? Right down from the Melrose District, one of Phoenix's most beloved neighborhoods for art, vintage finds, & great food. Unique homes like this don't come around often. Come see it for yourself!
| Elementary School | Middle School | High School |
|---|---|---|
| Clarendon School Elementary School | Osborn Middle School | Central High School |
| Price History | |
|---|---|
| 6/12/2026 | Listed $600,000 |
General Features
| Sewer | Public Sewer |
|---|---|
| Heating | Natural Gas |
| Cooling | Central Air,Ceiling Fan(s),Programmable Thmstat |
| Possession | Close Of Escrow |
| Roof | Composition,Rolled/Hot Mop |
| Garage Spaces | 0.0 |
| Association Fee Includes | No Fees |
| Security Features | Security System Owned |
| Construction Materials | Wood Siding,Painted,Block |
| Year Built | 1955 |
| Township | 2N |
| Property Subtype | Single Family Residence |
| Tax Year | 2025 |
| Ownership | Fee Simple |
| Community Features | Near Light Rail Stop |
| County | Maricopa |
| New Construction | No |
| Property Type | Residential |
| HOA | No |
| Attached Garage | No |
| Subdivision Name | PARK CENTRAL UNIT 1 |
| Green Water Conservation | Tankless Ht Wtr Heat |
| Special Listing Conditions | N/A |
| Status | Active |
| Directions | East on Osborn Rd. to 6th Ave. South on 6th Ave. Home is on the right. |
| High School | Central High School |
| City | Phoenix |
| Disclosures | Agency Discl Req,Seller Discl Avail |
| High School District | Phoenix Union High School District |
| Open Parking Spaces | 2.0 |
| Lot Size Units | Square Feet |
| Lot Size Square Feet | 8189.0 |
| Carport Spaces | 2.0 |
| Carport Y/N | No |
| Spa Features | None |
| Elementary School | Clarendon School |
| Property Attached Y/N | No |
| Land Lease Y/N | No |
| Tax Annual Amount | 1920.0 |
| Home Warranty Y/N | No |
| Current Financing | Non Assumable |
| Middle/Junior High School | Osborn Middle School |
| Lease Renewal Y/N | No |
| Lease Considered Y/N | No |
| Rent Control Y/N | No |
| Builder Name | UNKNOWN |
| Standard Status | Active |
| Occupancy Type | Owner |
| Elementary School District | Osborn Elementary District |
| Tax Lot | 17 |
| MobileHomeRemainsYN | No |
| New Financing: Conventional | True |
| Senior Community | No |
| New Financing: FHA | True |
| Ttl Monthly Fee Equiv | 0.0 |
| New Financing Cash | True |
| New Financing: VA | True |
Interior Features
| Interior Amenities | Walk-in Pantry,Quartz Countertops,High Speed Internet,Kitchen Island,Separate Shwr & Tub,Tub with Jets |
|---|---|
| Flooring | Vinyl,Tile |
| Total Stories | 1 |
| Air Conditioning Y/N | Yes |
| Heating Y/N | Yes |
| Window Features | Skylight(s),Dual Pane |
| Fireplace Y/N | No |
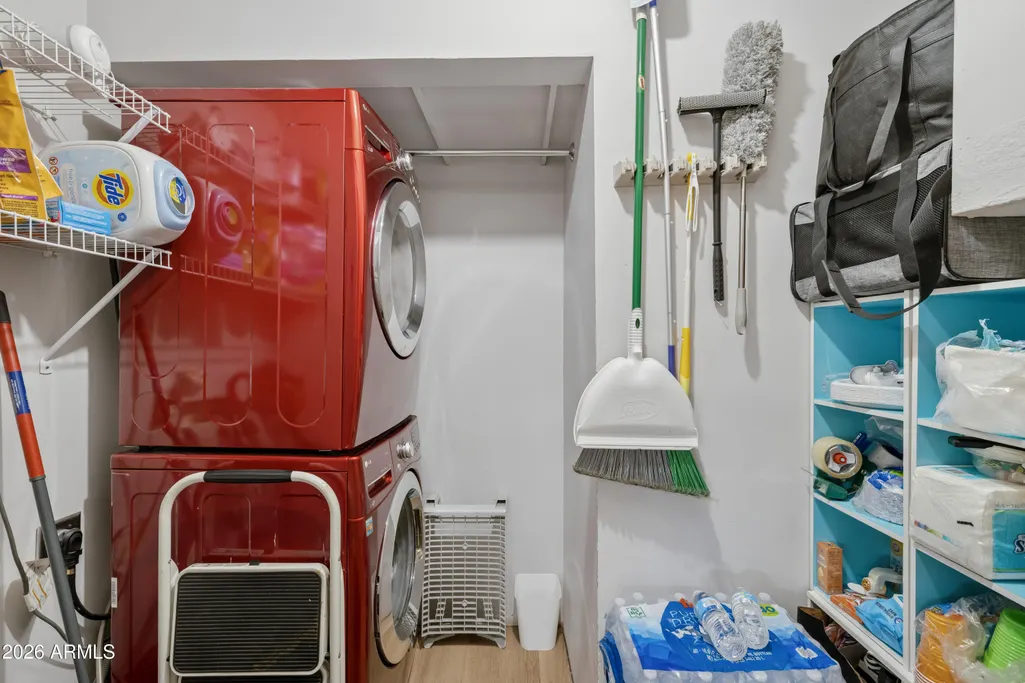
| Laundry Features | Inside |
| Total Bedrooms | 3 |
| LivingAreaSource | Appraiser |
| Total Baths | 2 |
| Bedrooms Possible | 3 |
| Built-in Microwave | True |
| Kitchen Island | True |
| Walk-in Pantry | True |
Exterior Features
| Exterior Amenities | Storage |
|---|---|
| Fencing | Block |
| Parking Features | Attached Carport |
| Lot Features | East/West Exposure,Sprinklers In Rear,Sprinklers In Front,Alley,Dirt Back,Grass Front,Grass Back,Auto Timer H2O Front,Auto Timer H2O Back |
| Water Source | Public |
| Lot Size Area | 8189.0 |
| Spa | No |
| Lot Size Acres | 0.19 |
| Road Surface Type | Asphalt |
| Lot Size Source | Assessor |
| Waterfront Y/N | No |
| Covered Spaces | 2.0 |
| Crops Included Y/N | No |
| Road Responsibility | City Maintained Road |
| Horse Y/N | No |
| Irrigation Water Rights Y/N | No |
Amenities
- Foreclosure
- Views
- Short Sale
- New Construction
- Adult 55+
- Lease To Own
- No HOA Fees
- Furnished
- Primary On Main
- Air Conditioning
- Seller Finance
- Green
- Fixer Upper
- Horse
- Golf
- Fireplace
- Deck
- Garage
- Basement
- Pool
Property vs Single Family Average in 85013
Price
Taxes
Year Built
Visits
 © 2026 Arizona Regional Multiple Listing Service, Inc. All rights reserved. All information should be verified by the recipient and none is guaranteed as accurate by ARMLS. Information deemed to be reliable but not guaranteed. Listing broker has attempted to offer accurate data, but buyers are advised to confirm all items. Only IDX residential listings are displayed on this site. The information being provided is for consumers' personal, non-commercial use and may not be used for any purpose
 All information deemed reliable, but not guaranteed.Listing data provided & copyrighted © by (PAAR) Prescott Area Association of REALTORS®
