

Open House Tue, Sep 22nd 10:00 AM - 12:00 PM - Views








Address
11339 E Pinon Drive, Scottsdale, AZ
Price
$ 1,775,000
Property Attributes
- MLS#7078036
- TypeSingle Family
- Listing Status Active
- CountyMARICOPA
- CityScottsdale
- AreaDesert Summit
- NeighborhoodDESERT SUMMIT
- Zip85262
- StyleSpanish
- Year Built2000
- Taxes$ 3117
- Price$ 1,775,000
- Bedrooms3
- Full Bathrooms3
- Half Bathrooms0
- Sqr Footage2746
- Lot Size0.71 Acres
Data Source:
Arizona Regional MLS (ARMLSN)
Property Description
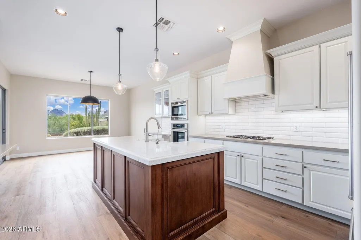
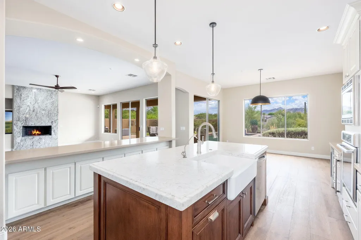
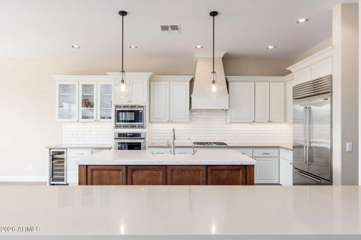
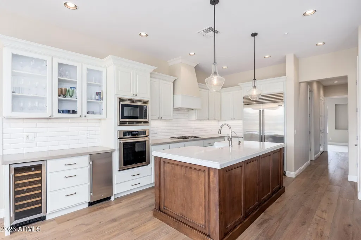
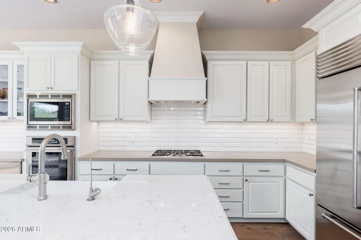
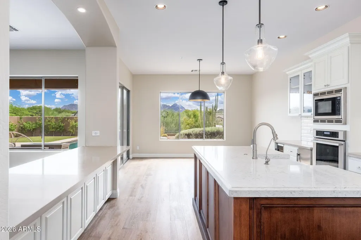
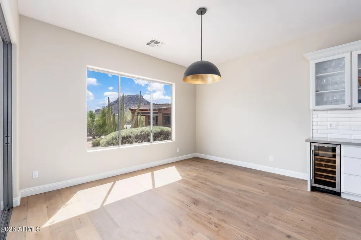
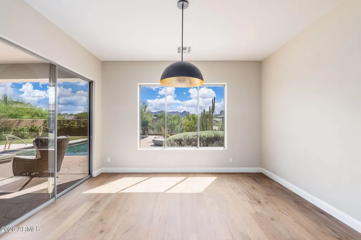
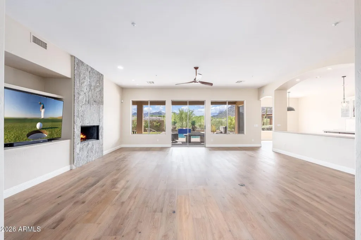
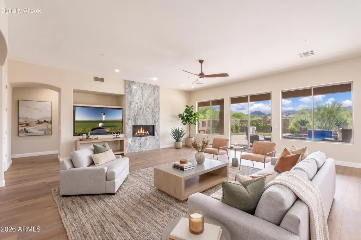
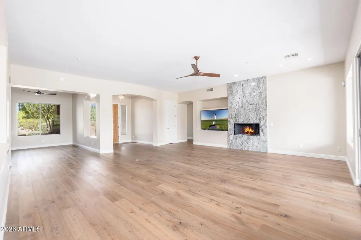
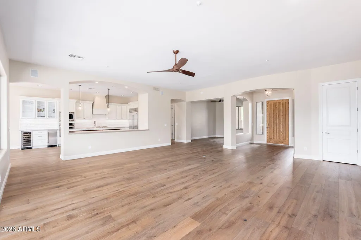
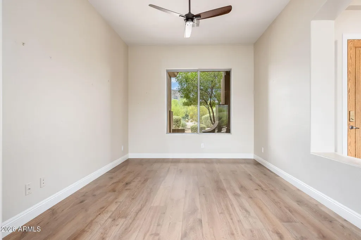
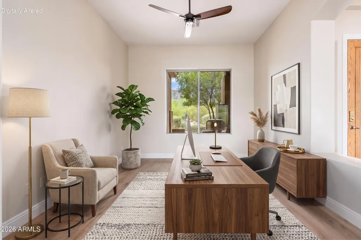
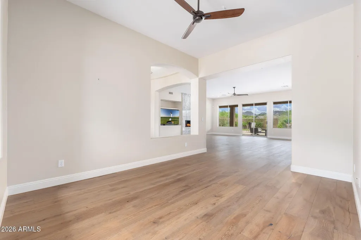
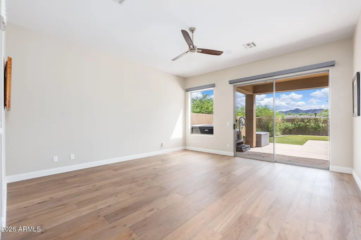
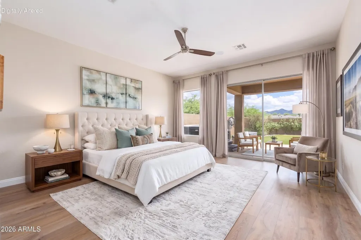
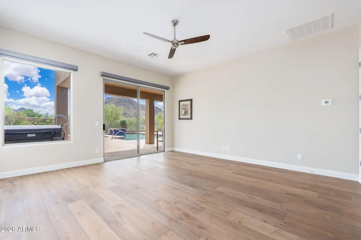
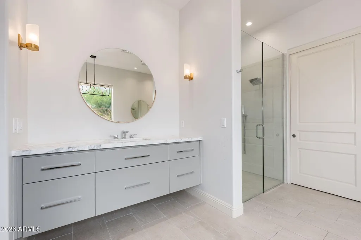
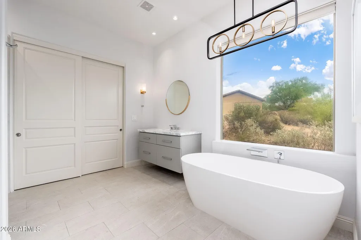
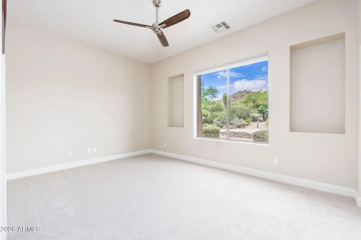
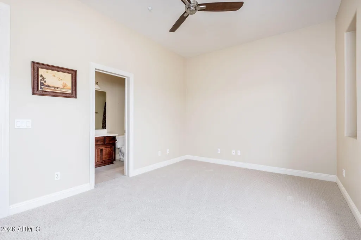
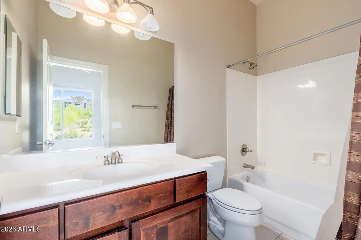
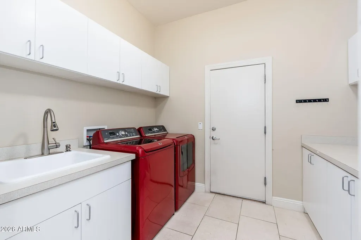
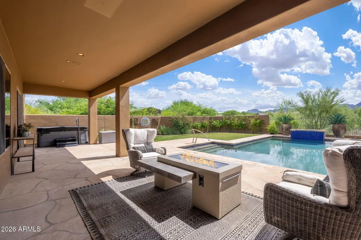
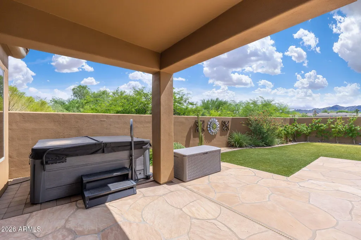
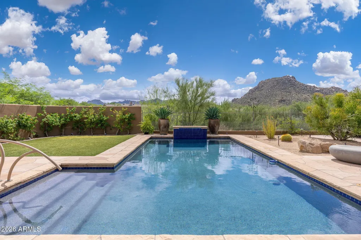
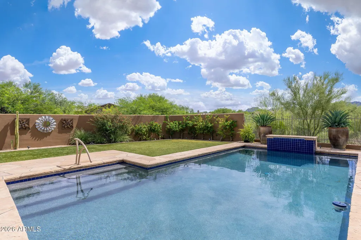
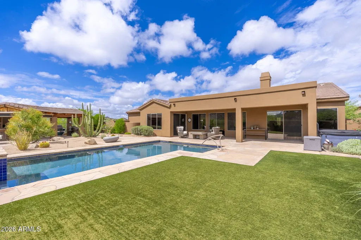
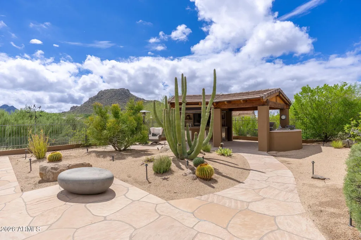
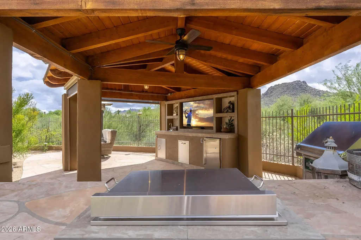
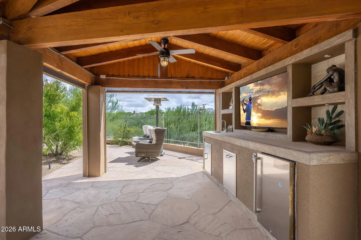
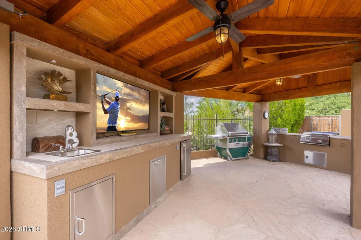
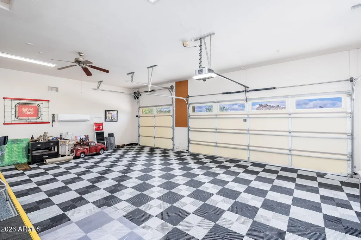
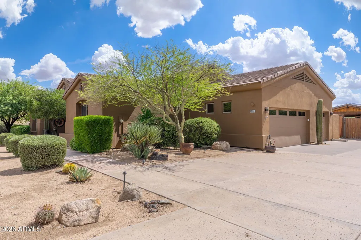
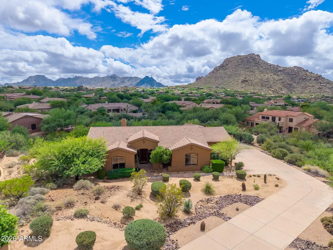
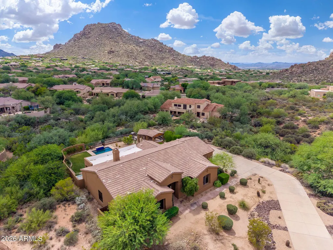
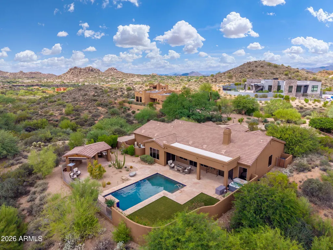
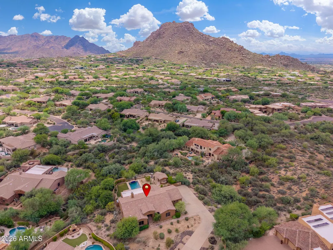
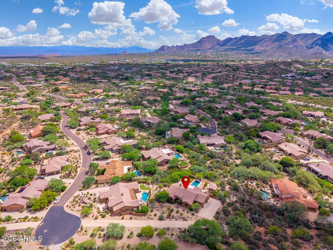
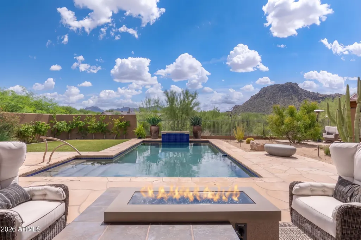
Panoramic McDowell Mountain and Troon Mountain views, exceptional privacy, & thoughtful upgrades define this beautifully renovated Desert Summit retreat, set on one of the community's premier lots. The open, split floorplan features French Oak flooring & a dramatic granite fireplace wall, creating a seamless connection between the kitchen, breakfast area, & living space. The chef's kitchen pairs crisp white cabinetry with a contrasting wood center island & features Thermador appliances, a Sub-Zero refrigerator, quartz countertops, 42-inch cabinetry, a farmhouse sink, wine refrigerator, & a generous breakfast bar overlooking the living area. A separate breakfast area provides additional dining, while the formal dining room offers flexibility as a dining, office, or additional living space. The spacious primary suite is a private retreat featuring dual floating marble vanities, a frameless curbless shower, a separate soaking tub, honed limestone flooring, linen storage, and a walk-in closet with built-ins. A private ensuite guest bedroom is thoughtfully split from the other bedrooms, while the third bedroom has convenient access to the hall/guest bath. The laundry room offers abundant cabinetry, storage, and a utility sink. Designed for year-round Arizona living, the backyard offers resort-style privacy and sweeping mountain views. It includes a heated pool with a water feature, artificial turf, Flagstone hardscape, a covered patio, and a covered gazebo with a built-in BBQ. A newly added outdoor entertainment wall in the gazebo adds shelving, a TV, and a sink, creating an inviting space for gathering and entertaining. The extended front driveway leads to a side-entry 3-car garage with built-in cabinetry and SwissTrax flooring. Additional improvements include HVAC replaced in 2020, exterior paint in 2025, a new electrical panel with a whole-home surge protector, a lift pump replaced in 2026, a Kinetico water softener, and a reverse osmosis system. Desert Summit is a gated luxury North Scottsdale community featuring a collection of both production and custom-built residences, surrounded by the natural beauty of the Sonoran Desert and McDowell Mountains. This exceptional property combines privacy, panoramic views, extensive upgrades, and effortless indoor-outdoor living in a coveted desert setting.
| Elementary School | Middle School | High School |
|---|---|---|
| Desert Sun Academy Elementary School | Sonoran Trails Middle School | Cactus Shadows High School |
| Price History | |
|---|---|
| 9/19/2026 | Listed $1,775,000 |
General Features
| Sewer | Public Sewer |
|---|---|
| Heating | Natural Gas |
| Cooling | Central Air,Programmable Thmstat |
| Possession | Close Of Escrow,By Agreement |
| Roof | Tile |
| HOA Fee | 363.0 |
| Garage Spaces | 3.0 |
| Association Fee Includes | Maintenance Grounds |
| Architectural Style | Spanish |
| Pool Features | Outdoor,Play Pool,Heated |
| Construction Materials | Stucco,Wood Frame,Painted |
| Year Built | 2000 |
| View | Mountain(s) |
| Township | 5N |
| Property Subtype | Single Family Residence |
| Tax Year | 2025 |
| Ownership | Fee Simple |
| Community Features | Gated |
| Assoc Fee Paid Per | Quarterly |
| County | Maricopa |
| New Construction | No |
| Property Type | Residential |
| HOA | Yes |
| Attached Garage | No |
| Subdivision Name | DESERT SUMMIT |
| Special Listing Conditions | N/A |
| Status | Active |
| Directions | From Alma School head East On Jomax to 115th St. N on 115th St,Left on Cavedale,North on 4 Peaks,Left on 114th Way,Left on Pinon to end of street. Driveway will be last driveway on your left. |
| High School | Cactus Shadows High School |
| City | Scottsdale |
| Disclosures | Agency Discl Req,Seller Discl Avail |
| Association Name | Desert Summit |
| High School District | Cave Creek Unified District |
| Open Parking Spaces | 0.0 |
| Lot Size Units | Square Feet |
| Lot Size Square Feet | 30783.0 |
| Carport Spaces | 0.0 |
| Carport Y/N | No |
| Spa Features | None |
| Elementary School | Desert Sun Academy |
| Property Attached Y/N | No |
| Land Lease Y/N | No |
| Tax Annual Amount | 3117.0 |
| Home Warranty Y/N | No |
| Middle/Junior High School | Sonoran Trails Middle School |
| Lease Renewal Y/N | No |
| Lease Considered Y/N | No |
| Rent Control Y/N | No |
| Virtual Tour | https://www.tourfactory.com/idxr3252970 |
| Builder Name | Monterey Homes |
| Standard Status | Active |
| Occupancy Type | Owner |
| Elementary School District | Cave Creek Unified District |
| Tax Lot | 60 |
| MobileHomeRemainsYN | No |
| New Financing: Conventional | True |
| Senior Community | No |
| Ttl Monthly Fee Equiv | 121.0 |
| New Financing Cash | True |
Interior Features
| Interior Amenities | Non-laminate Counter,Quartz Countertops,High Speed Internet,Double Vanity,Eat-in Kitchen,9+ Flat Ceilings,No Interior Steps,Kitchen Island,Pantry,2 Master Baths,Full Bth Master Bdrm,Separate Shwr & T |
|---|---|
| Flooring | Carpet,Tile,Wood |
| Fireplace Features | Insert,Living Room,Gas |
| Total Stories | 1 |
| Air Conditioning Y/N | Yes |
| Heating Y/N | Yes |
| Window Features | Dual Pane |
| Fireplace Y/N | Yes |
| Laundry Features | Inside |
| Total Bedrooms | 3 |
| LivingAreaSource | Assessor |
| Total Baths | 3 |
| Bedrooms Possible | 3 |
| Other_sp_Rooms_co_Great_sp_Room | True |
| Built-in Microwave | True |
| Kitchen Island | True |
| Non-laminate Counter | True |
| Pantry | True |
| Reverse Osmosis | True |
Exterior Features
| Exterior Amenities | Private Yard,Built-in Barbecue |
|---|---|
| Fencing | Block,Wrought Iron |
| Parking Features | Attached Garage,Garage Door Opener,Direct Access,Attch'd Gar Cabinets,Temp Controlled |
| Lot Features | North/South Exposure,Sprinklers In Rear,Sprinklers In Front,Desert Back,Desert Front,Cul-De-Sac |
| Water Source | Public |
| Lot Size Area | 30783.0 |
| Spa | No |
| Lot Size Acres | 0.71 |
| Road Surface Type | Paved,Asphalt |
| Lot Size Source | Assessor |
| Waterfront Y/N | No |
| Covered Spaces | 3.0 |
| Crops Included Y/N | No |
| Road Responsibility | Private Maintained Road |
| Horse Y/N | No |
| Irrigation Water Rights Y/N | No |
Amenities
- Foreclosure
- Views
- Short Sale
- New Construction
- Adult 55+
- Lease To Own
- No HOA Fees
- Furnished
- Primary On Main
- Air Conditioning
- Seller Finance
- Green
- Fixer Upper
- Horse
- Golf
- Fireplace
- Deck
- Garage
- Basement
- Pool
Property vs Single Family Average in 85262
Price
Taxes
Year Built
Visits
 © 2026 Arizona Regional Multiple Listing Service, Inc. All rights reserved. All information should be verified by the recipient and none is guaranteed as accurate by ARMLS. Information deemed to be reliable but not guaranteed. Listing broker has attempted to offer accurate data, but buyers are advised to confirm all items. Only IDX residential listings are displayed on this site. The information being provided is for consumers' personal, non-commercial use and may not be used for any purpose
 All information deemed reliable, but not guaranteed.Listing data provided & copyrighted © by (PAAR) Prescott Area Association of REALTORS®
