

Views




Address
2004 E Park View Lane, Phoenix, AZ
Price
$ 849,000
Property Attributes
- MLS#7072238
- TypeSingle Family
- Listing Status Active
- CountyMARICOPA
- CityPhoenix
- NeighborhoodHILLSTONE SOUTH PARCEL 1
- Zip85024
- StyleResidential
- Year Built2020
- Taxes$ 2949
- Price$ 849,000
- Bedrooms3
- Full Bathrooms2
- Half Bathrooms0
- Sqr Footage2154
- Lot Size0.16 Acres
Data Source:
Arizona Regional MLS (ARMLSN)
Property Description
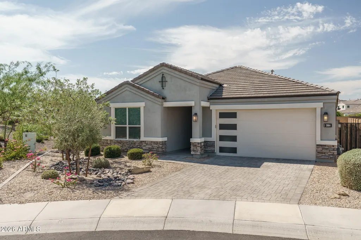
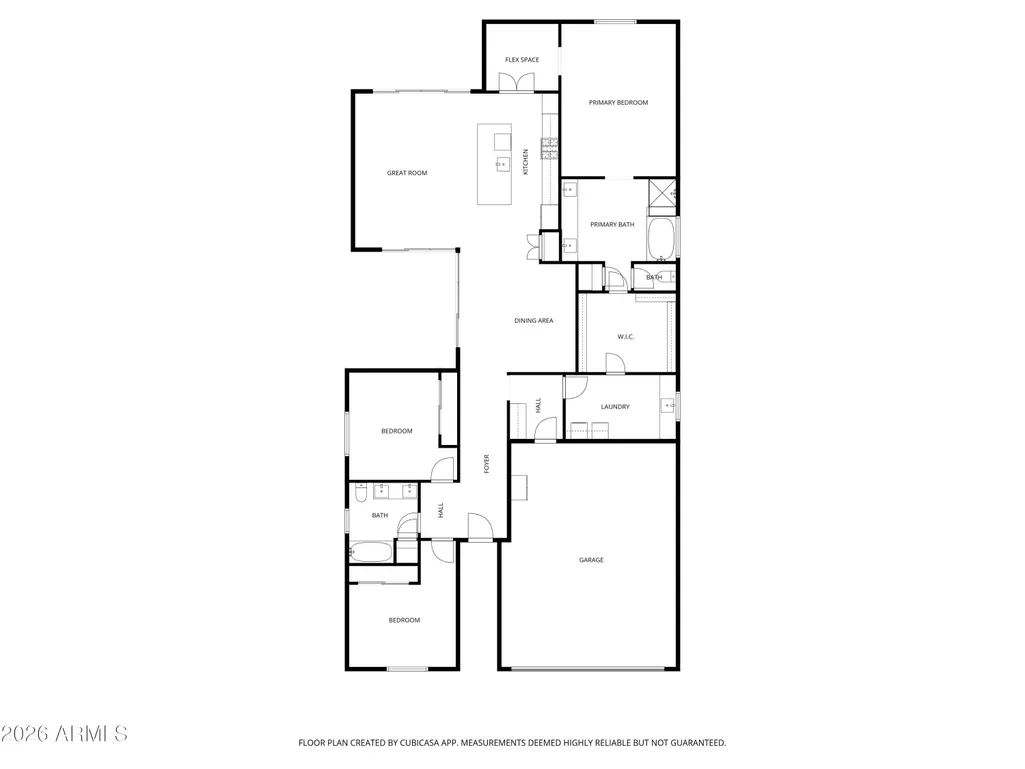
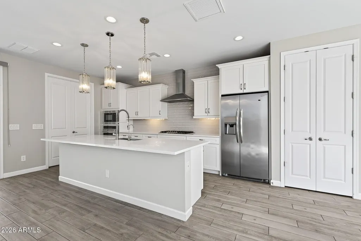
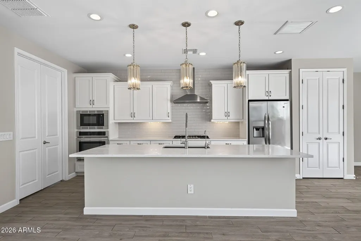
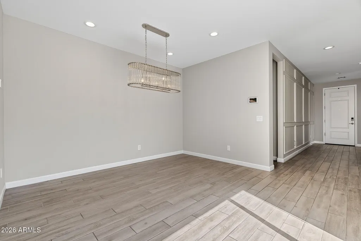
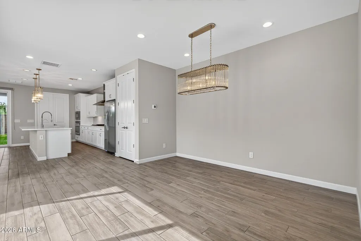
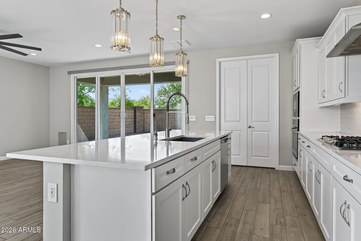
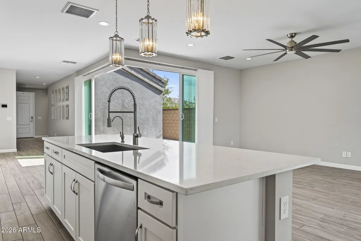
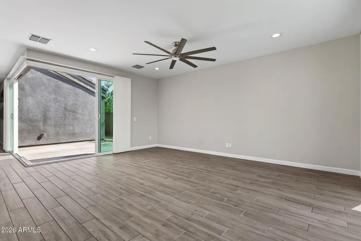
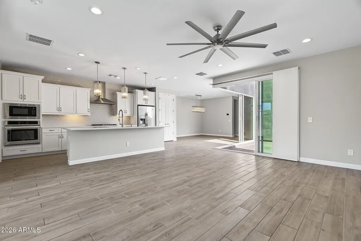
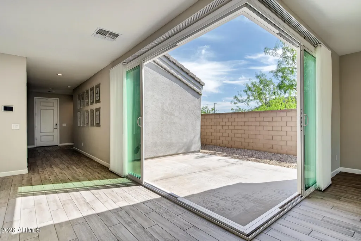
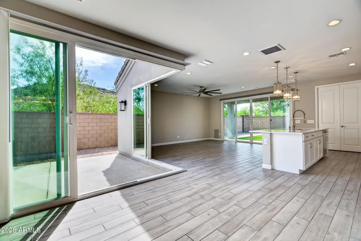
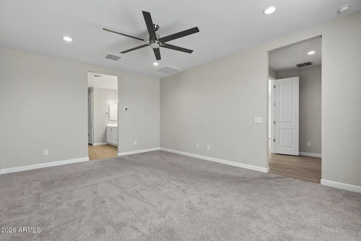
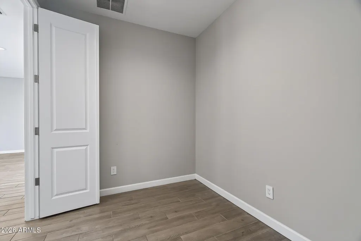
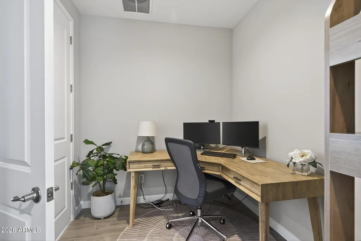
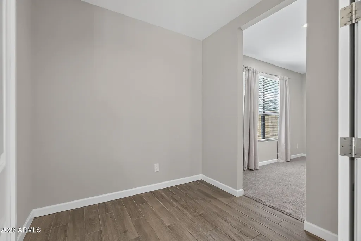
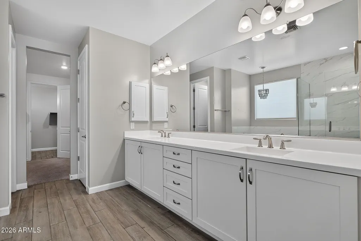
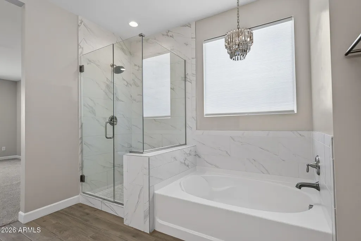
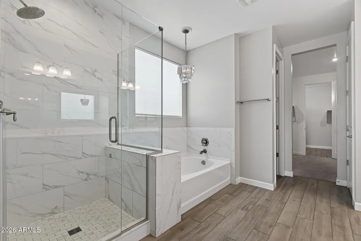
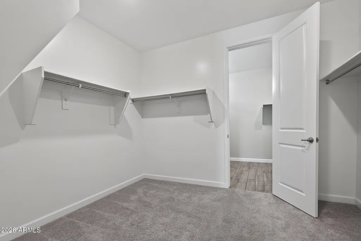
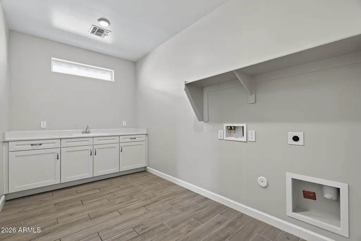
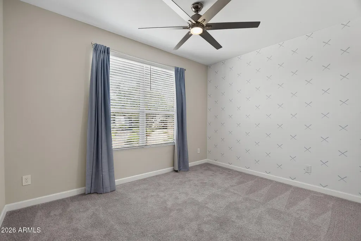
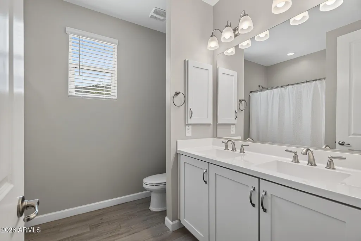
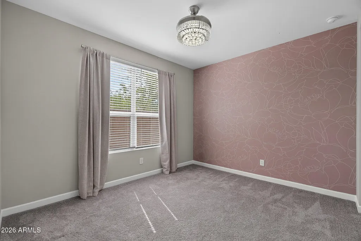
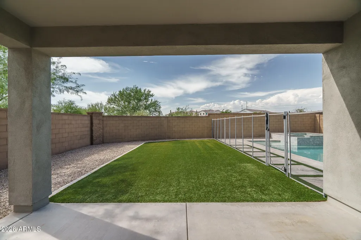
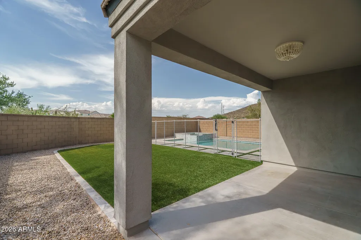
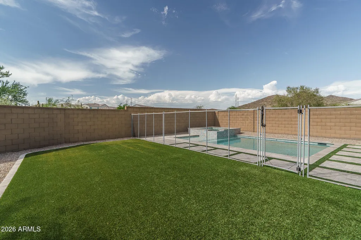
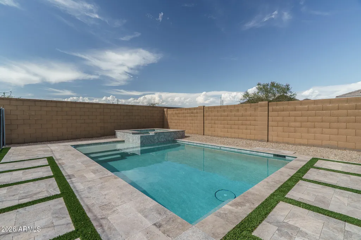
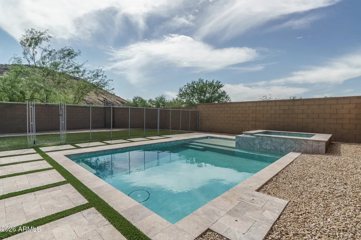
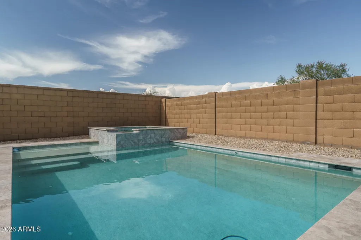
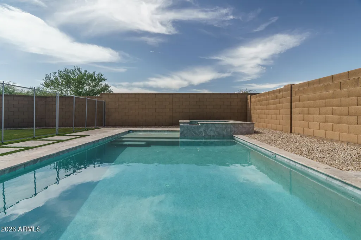
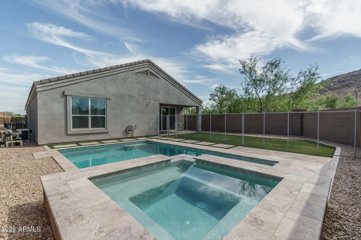
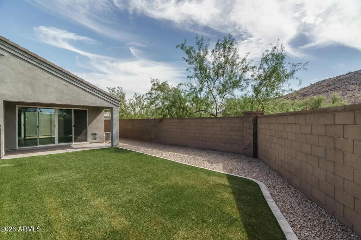
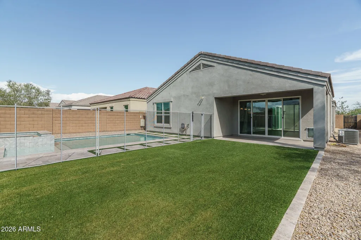
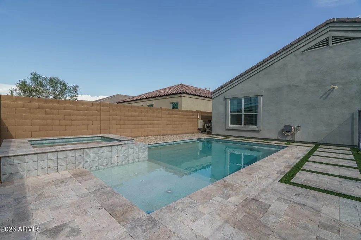
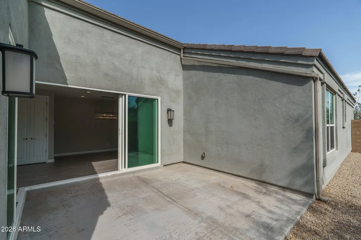
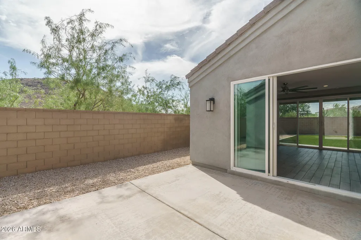
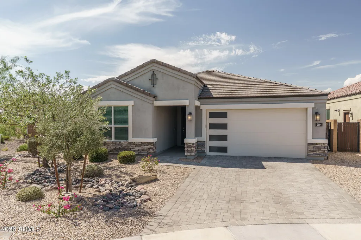
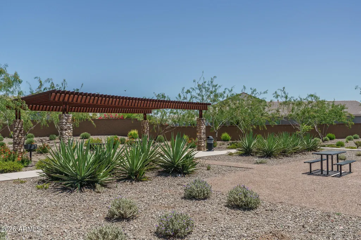
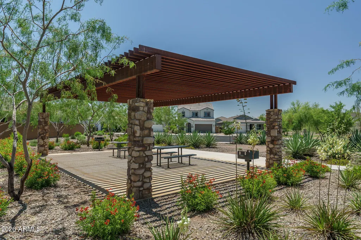
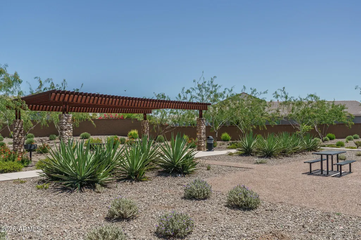
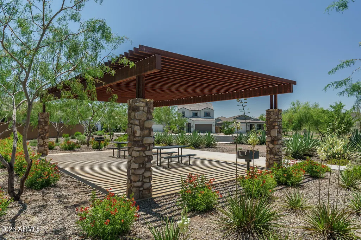
Nestled within the gated Stone Butte community and surrounded by breathtaking mountain views, this 2020 D.R. Horton Jordan Model was designed for both luxurious everyday living and effortless entertaining. The backyard features a sparkling modern heated pool, elevated spa, and stunning 360-degree mountain views. Inside, dramatic 90-degree stacking glass doors seamlessly connect the central courtyard to the dining and living areas, creating the ultimate indoor-outdoor lifestyle. The light-filled open floor plan offers a true split-bedroom layout and a beautifully designed kitchen complete with a gas range, stainless steel appliances, pantry, and designer lighting throughout. The oversized primary suite features a soaking tub, glass walk-in shower, dual vanities, and abundant storage. The expansive primary closet offers exceptional space and conveniently connects directly to the generously sized laundry room. Additional upgrades include a water softener already installed in the garage. Set on arguably the best lot in the community, this home enjoys unmatched privacy and unobstructed views with no homes directly behind or to the left. Across the street, a large park with lush grass and mature trees adds even more open space and beauty to the setting. Residents of Stone Butte enjoy walking paths, parks, playgrounds, and multiple green spaces--all while being just 10 minutes from Desert Ridge Marketplace, with easy access to Loop 101 and SR-51, and only 20 minutes from Phoenix Sky Harbor International Airport.
| Elementary School | Middle School | High School |
|---|---|---|
| Boulder Creek Elementary | Mountain Trail Middle School | Pinnacle High School |
| Price History | |
|---|---|
| 8/27/2026 | Listed $849,000 |
General Features
| Sewer | Public Sewer |
|---|---|
| Heating | Forced Air |
| Cooling | Central Air,Ceiling Fan(s) |
| Possession | Close Of Escrow,By Agreement |
| Roof | Tile |
| HOA Fee | 137.5 |
| Garage Spaces | 2.0 |
| Association Fee Includes | Maintenance Grounds |
| Pool Features | Outdoor,Fenced,Heated |
| Security Features | Security System Owned |
| Construction Materials | Stucco,Wood Frame,Painted,Stone |
| Year Built | 2020 |
| View | Mountain(s) |
| Township | 4N |
| Property Subtype | Single Family Residence |
| Tax Year | 2025 |
| Ownership | Fee Simple |
| Community Features | Gated,Biking/Walking Path |
| Assoc Fee Paid Per | Monthly |
| County | Maricopa |
| New Construction | No |
| Property Type | Residential |
| HOA | Yes |
| Attached Garage | No |
| Subdivision Name | HILLSTONE SOUTH PARCEL 1 |
| Special Listing Conditions | Owner/Agent |
| Status | Active |
| Directions | Northwest on Desert Peak Parkway,Left on cave Creek Dam Rd.,Left on Hillstone Wy,Right on Robb Ln,Right on park View Lane to home on the Right. |
| High School | Pinnacle High School |
| City | Phoenix |
| Disclosures | Agency Discl Req,Seller Discl Avail |
| Association Name | Stone Butte |
| High School District | Paradise Valley Unified District |
| Open Parking Spaces | 2.0 |
| Lot Size Units | Square Feet |
| Lot Size Square Feet | 7018.0 |
| Carport Spaces | 0.0 |
| Carport Y/N | No |
| Spa Features | Heated,Private |
| Elementary School | Boulder Creek Elementary |
| Property Attached Y/N | No |
| Land Lease Y/N | No |
| Tax Annual Amount | 2949.0 |
| Home Warranty Y/N | No |
| Current Financing | Conventional |
| Middle/Junior High School | Mountain Trail Middle School |
| Lease Renewal Y/N | No |
| Lease Considered Y/N | No |
| Rent Control Y/N | No |
| Virtual Tour | https://www.tourfactory.com/idxr3242375 |
| Builder Name | DR Horton |
| Standard Status | Active |
| Occupancy Type | Vacant |
| Elementary School District | Paradise Valley Unified District |
| Tax Lot | 176 |
| MobileHomeRemainsYN | No |
| New Financing: Conventional | True |
| Senior Community | No |
| New Financing: FHA | True |
| Ttl Monthly Fee Equiv | 137.5 |
| New Financing Cash | True |
| New Financing: VA | True |
Interior Features
| Interior Amenities | Quartz Countertops,High Speed Internet,Double Vanity,Breakfast Bar,No Interior Steps,Kitchen Island,Pantry,Full Bth Master Bdrm,Separate Shwr & Tub |
|---|---|
| Flooring | Carpet,Tile |
| Total Stories | 1 |
| Air Conditioning Y/N | Yes |
| Heating Y/N | Yes |
| Fireplace Y/N | No |
| Laundry Features | Inside |
| Total Bedrooms | 3 |
| LivingAreaSource | Assessor |
| Total Baths | 2 |
| Bedrooms Possible | 4 |
| Other_sp_Rooms_co_Great_sp_Room | True |
| Built-in Microwave | True |
| Kitchen Island | True |
| Pantry | True |
| Reverse Osmosis | True |
Exterior Features
| Model | Jordan |
|---|---|
| Exterior Amenities | Rain Gutters |
| Fencing | Back Yard,Block |
| Parking Features | Garage Door Opener,Direct Access |
| Lot Features | Borders Common Area,Sprinklers In Rear,Sprinklers In Front,Corner Lot,Desert Front,Gravel/Stone Back,Synthetic Grass Back,Auto Timer H2O Front,Auto Timer H2O Back |
| Water Source | Public |
| Lot Size Area | 7018.0 |
| Spa | Yes |
| Lot Size Acres | 0.16 |
| Lot Size Source | Assessor |
| Waterfront Y/N | No |
| Covered Spaces | 2.0 |
| Crops Included Y/N | No |
| Horse Y/N | No |
| Irrigation Water Rights Y/N | No |
Amenities
- Foreclosure
- Views
- Short Sale
- New Construction
- Adult 55+
- Lease To Own
- No HOA Fees
- Furnished
- Primary On Main
- Air Conditioning
- Seller Finance
- Green
- Fixer Upper
- Horse
- Golf
- Fireplace
- Deck
- Garage
- Basement
- Pool
Property vs Single Family Average in 85024
Price
Taxes
Year Built
Visits
 © 2026 Arizona Regional Multiple Listing Service, Inc. All rights reserved. All information should be verified by the recipient and none is guaranteed as accurate by ARMLS. Information deemed to be reliable but not guaranteed. Listing broker has attempted to offer accurate data, but buyers are advised to confirm all items. Only IDX residential listings are displayed on this site. The information being provided is for consumers' personal, non-commercial use and may not be used for any purpose
 All information deemed reliable, but not guaranteed.Listing data provided & copyrighted © by (PAAR) Prescott Area Association of REALTORS®
